
Capital One × The Cultivist: Bauhaus Ballet
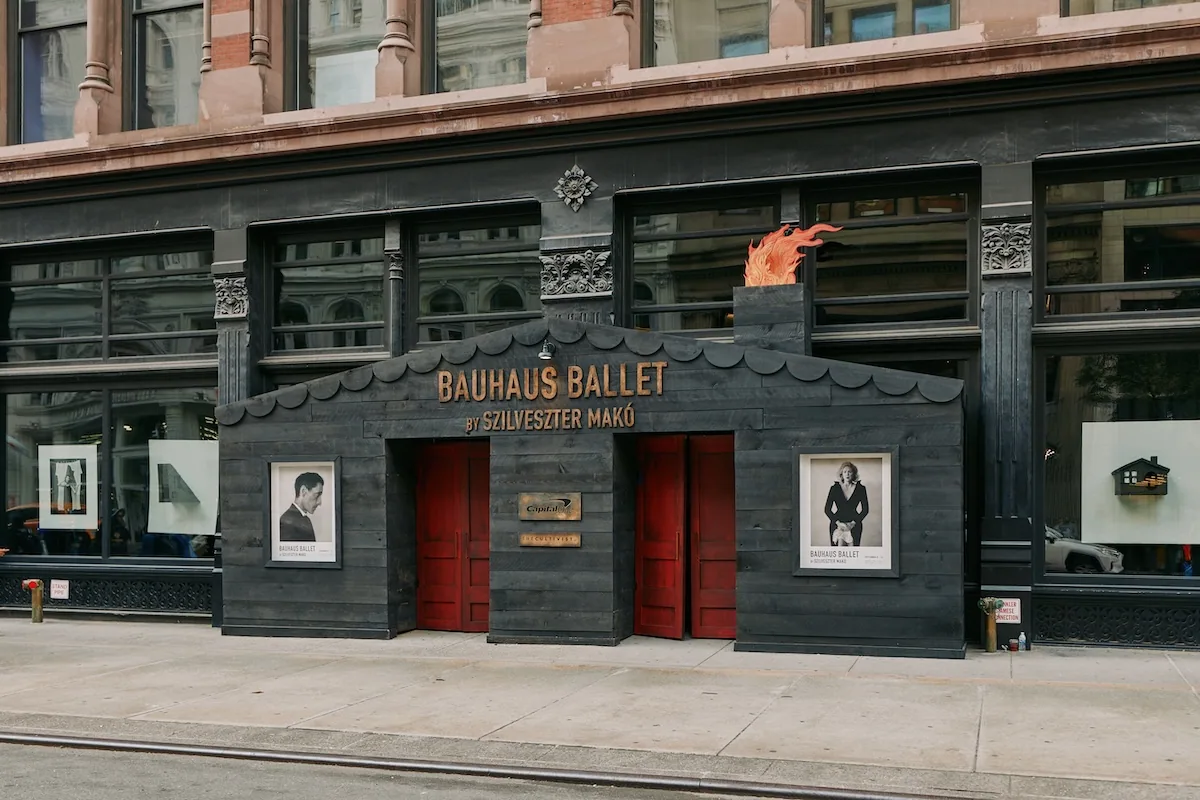
Six rooms built around Szilveszter Makó’s photographs for New York Fashion Week, starting with a 30-foot black timber house front on West 23rd Street.
- Client
- Capital One × The Cultivist
- Event
- Bauhaus Ballet by Szilveszter Makó
- Where
- Iron23, 29 West 23rd Street, New York
- When
- September 8 – 12, 2026
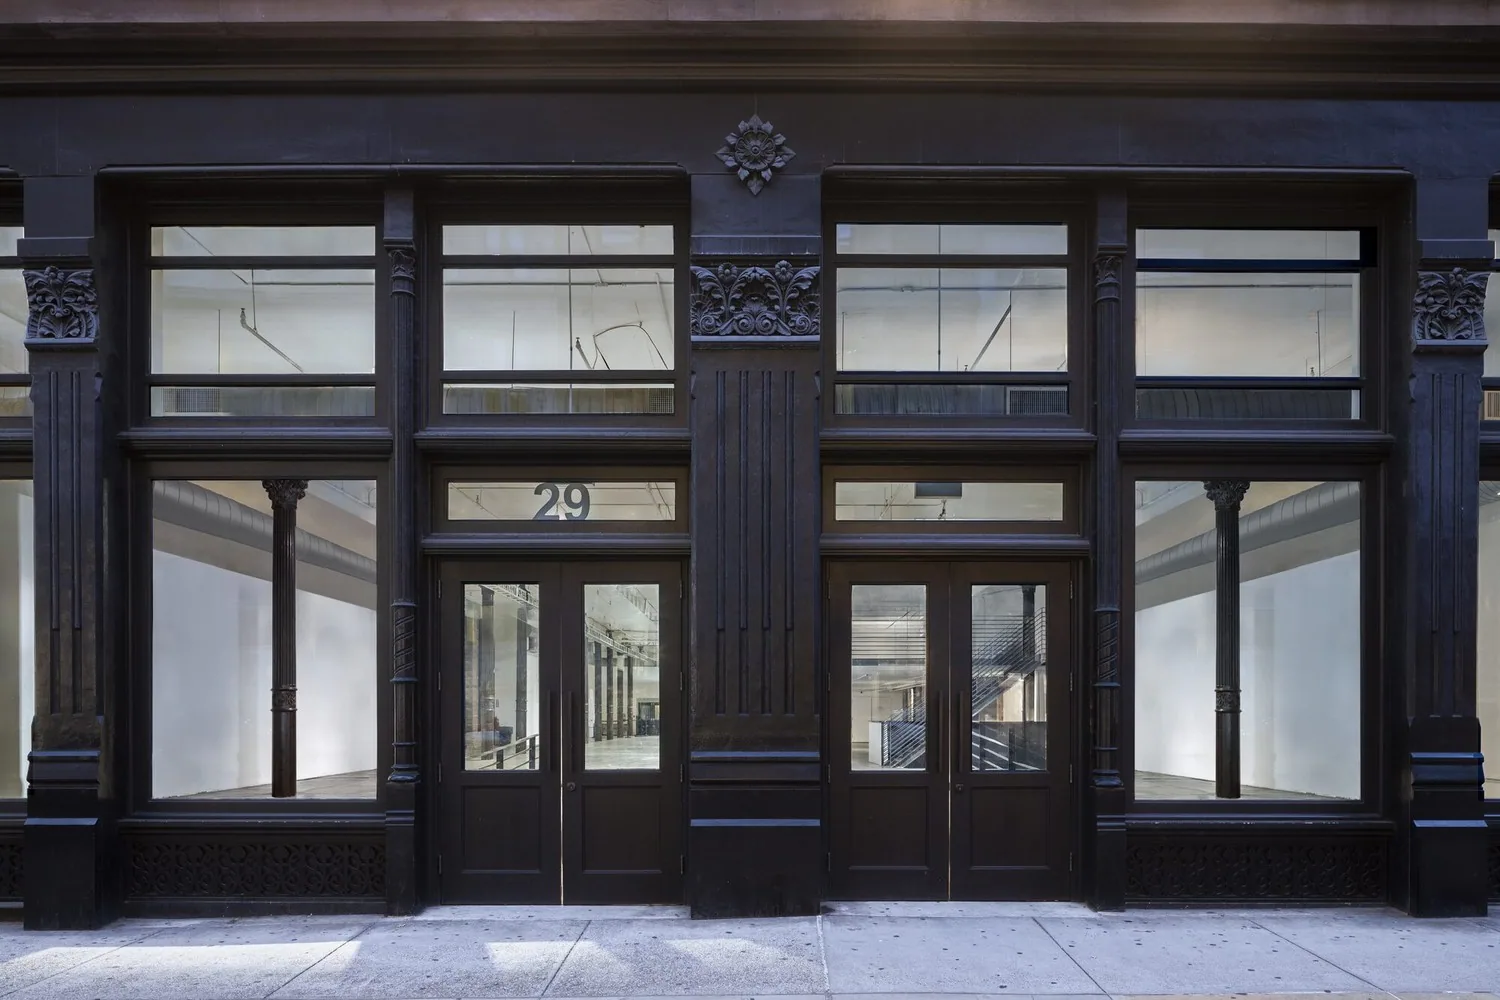
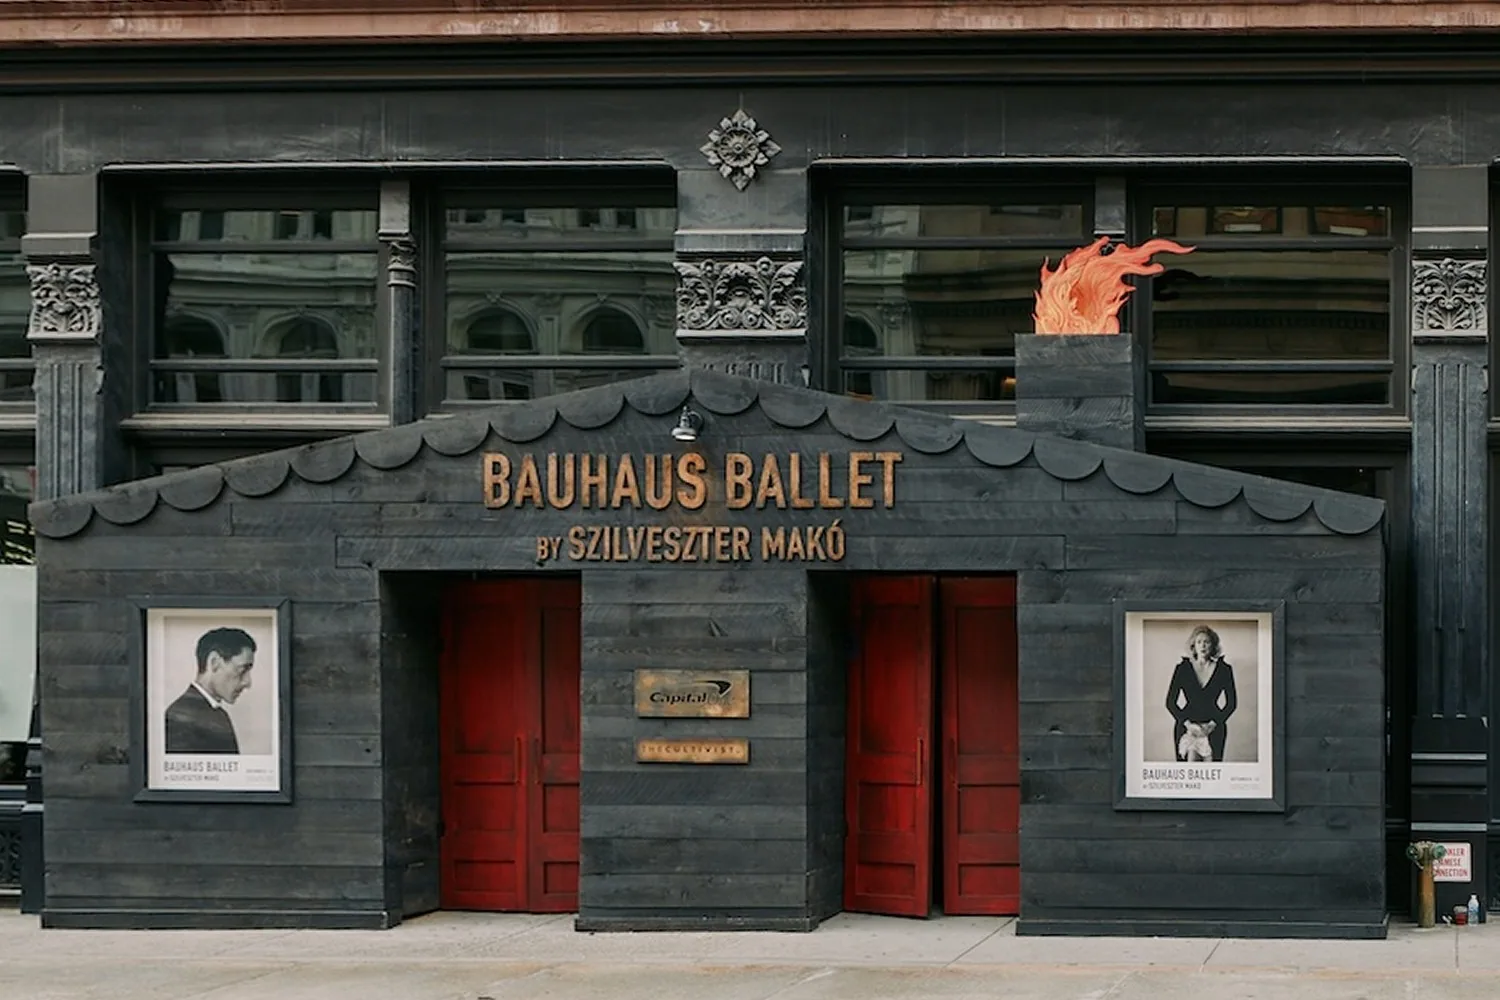 Iron23, emptyBauhaus Ballet
The brief
June
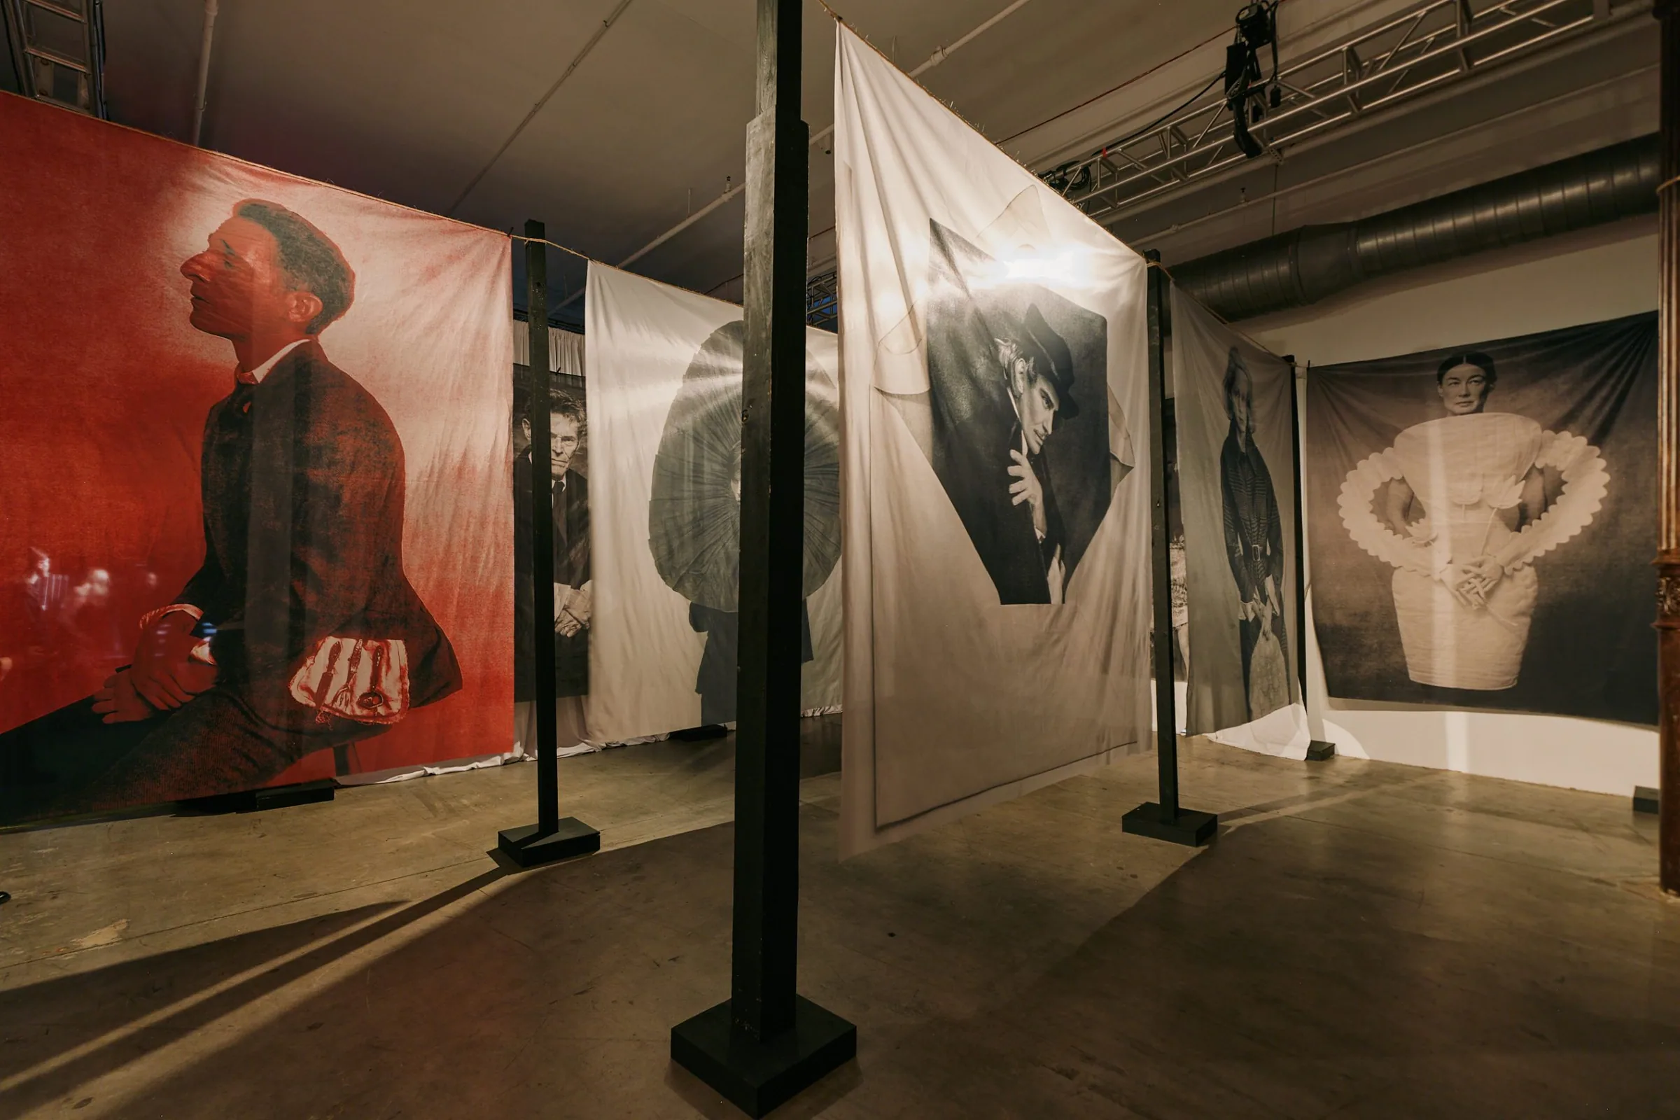
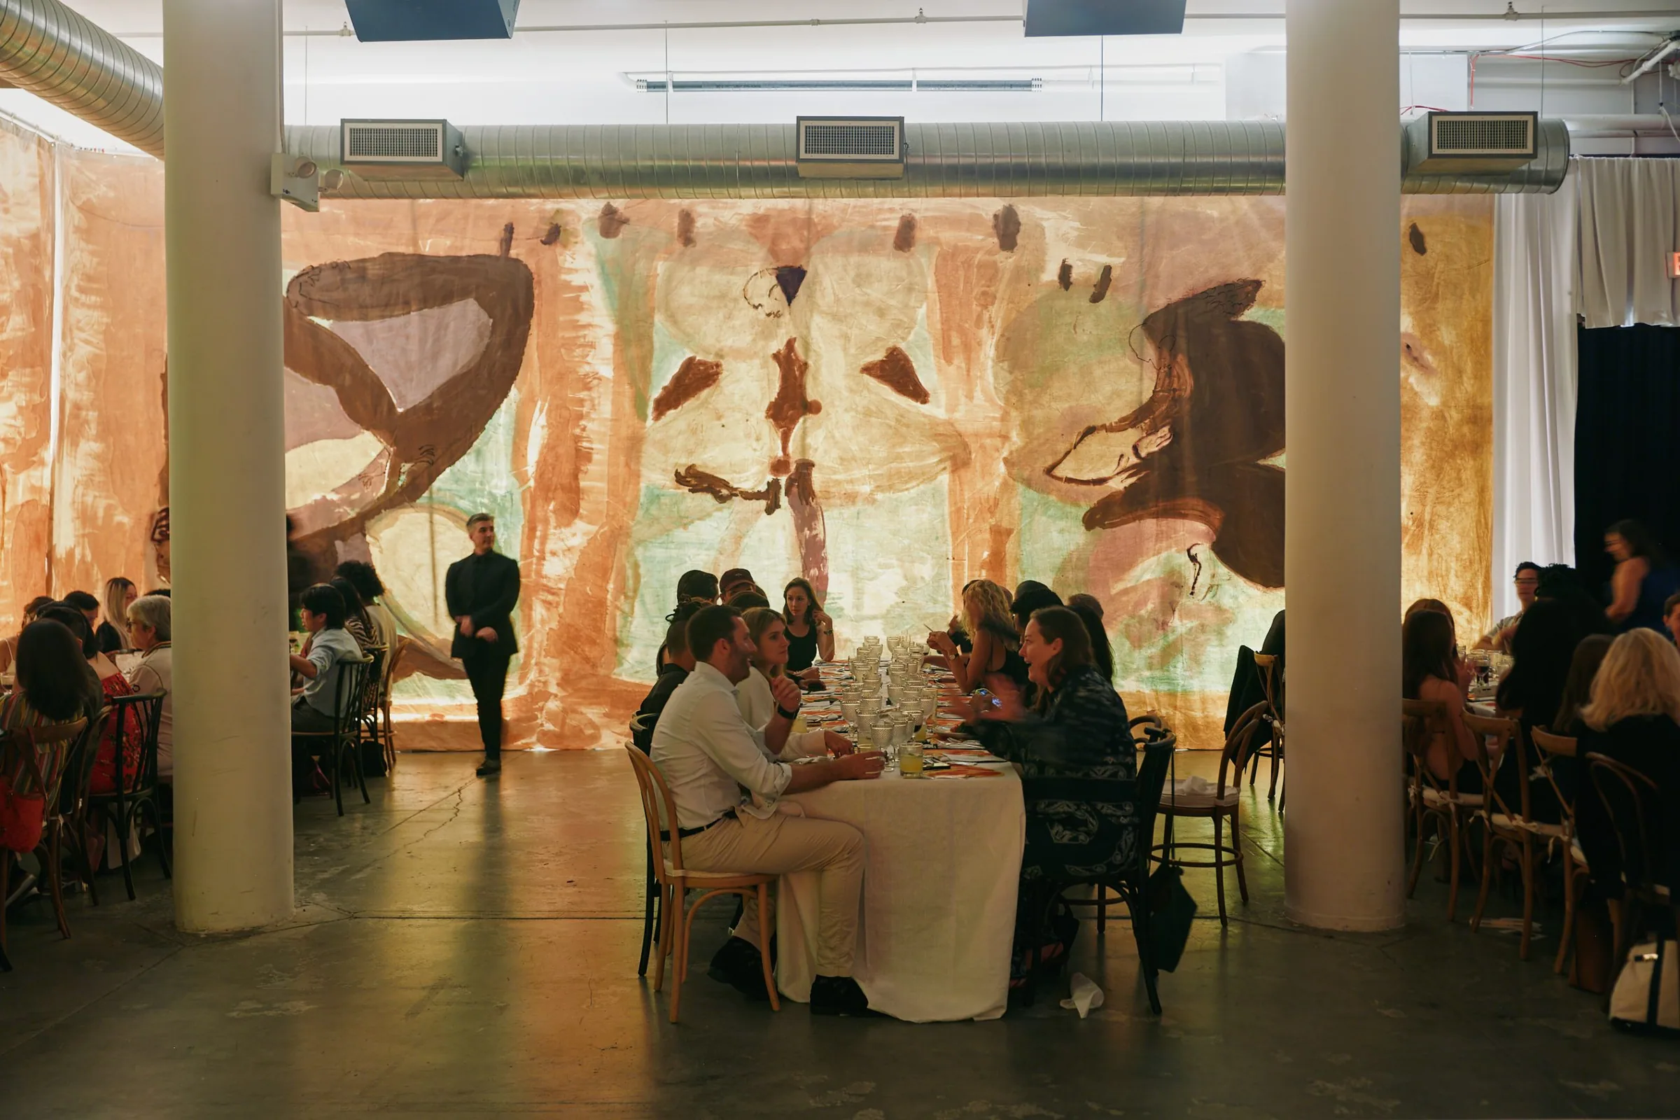
Capital One and The Cultivist wanted six rooms for Fashion Week, built from Makó’s photographs and his memories of Hungarian folklore and a post-communist childhood, where guests could step into his sets and take their own pictures: a black entry and bar, a room of houses in a wheat field, a blue archive, a photo room, a dinner and a last room of sheets in the wind. The artist’s studio and the show’s production designer drew it all in one 3D model. Our part was to work out how all of it could be built, put the right team on it and price it. From there, the build team ran the project through to install, with us consulting along the way.
Price it room by room
June – August
We priced the show room by room and set out how each piece should be built. Then we went through it line by line with the build team for smart swaps: the building’s own painters took the ceilings, fabric prints went single-sided, and photo props were printed straight onto matte board. Every room kept its look, and the savings came from places guests would never notice.
Four houses, one size
Frames drawn Jul 15
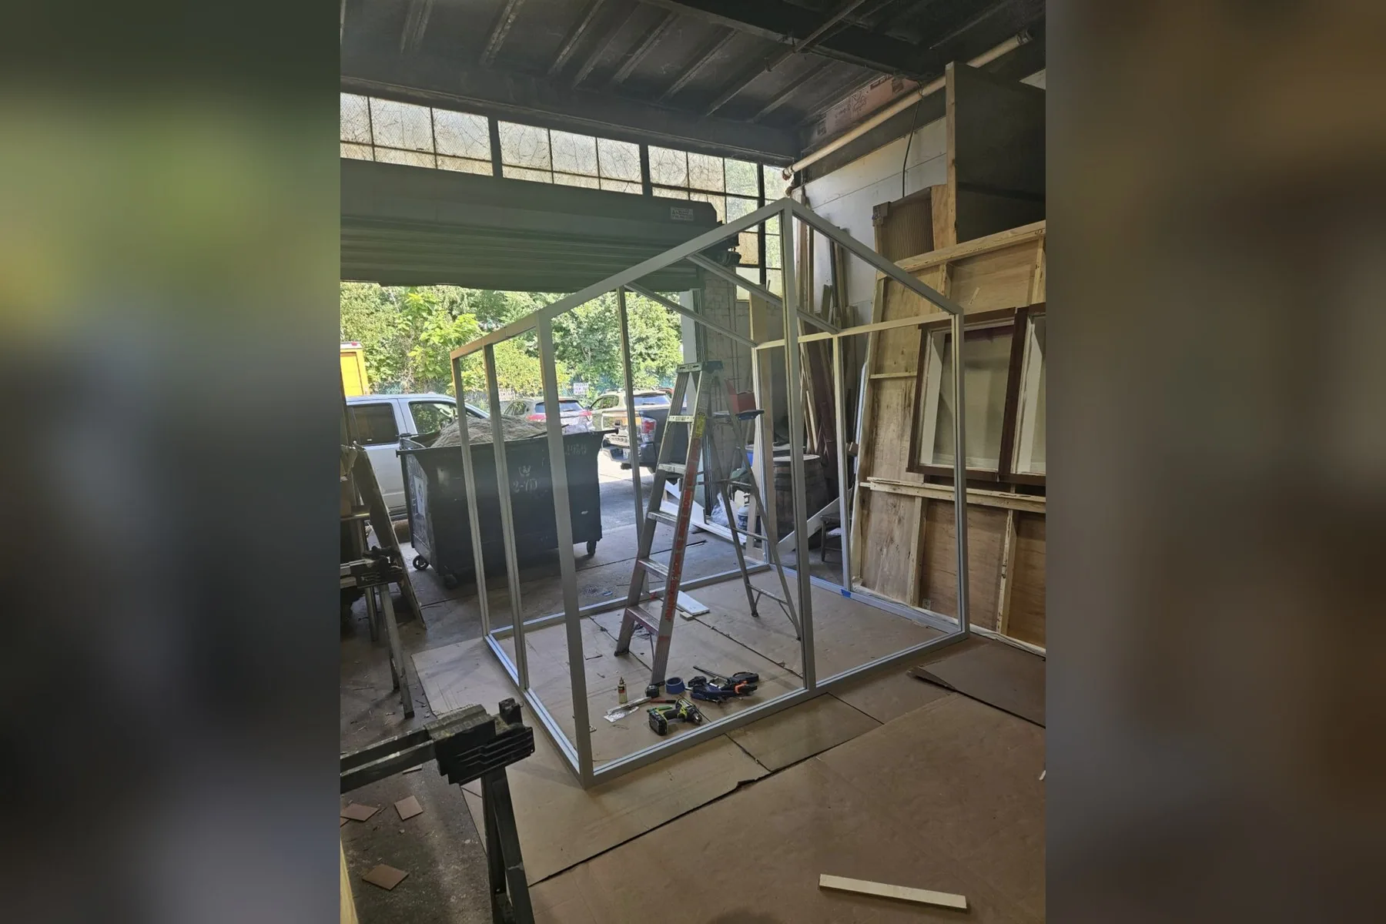
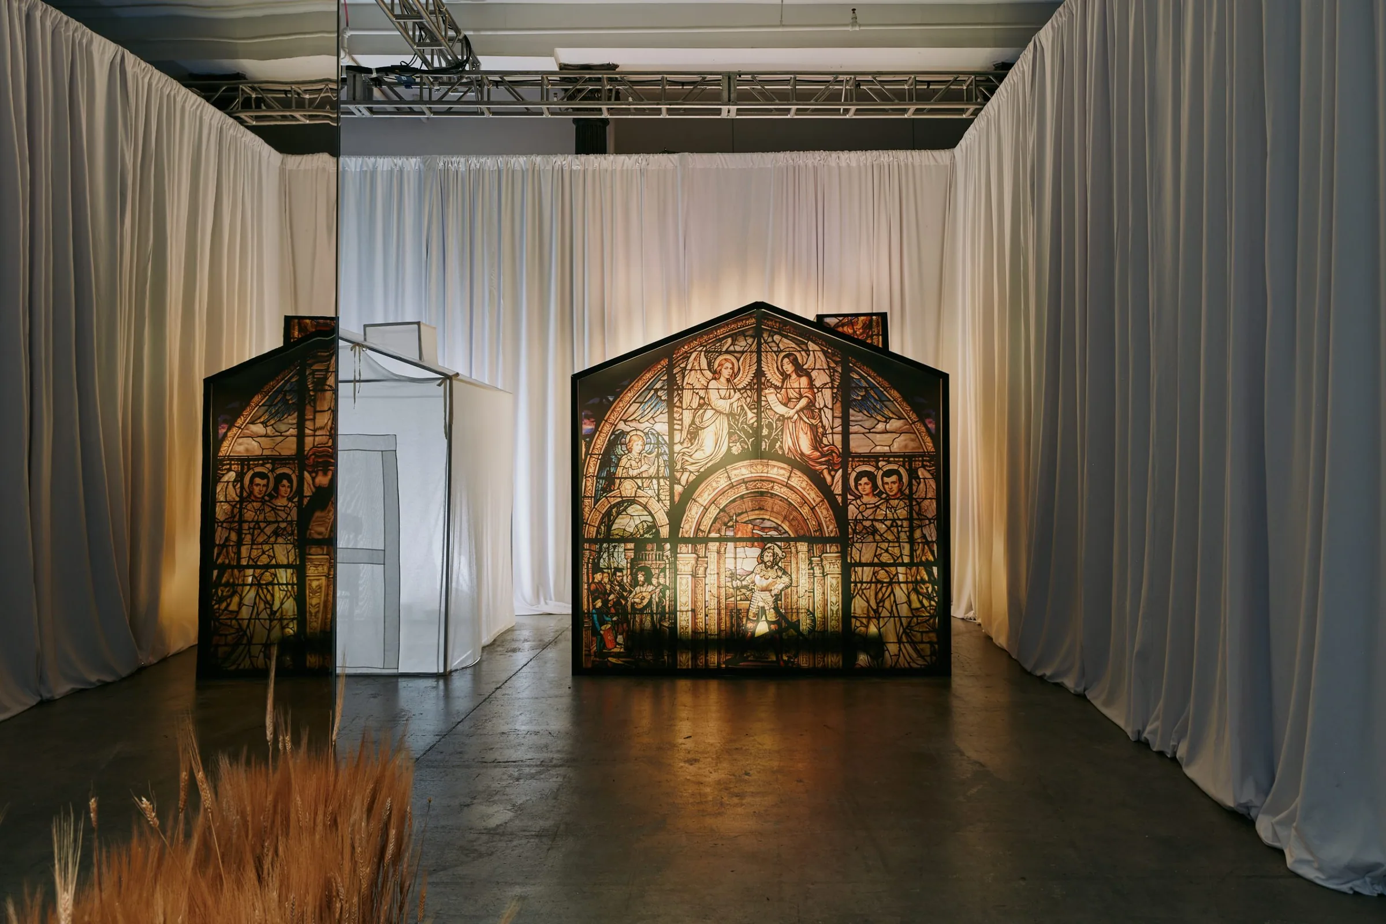
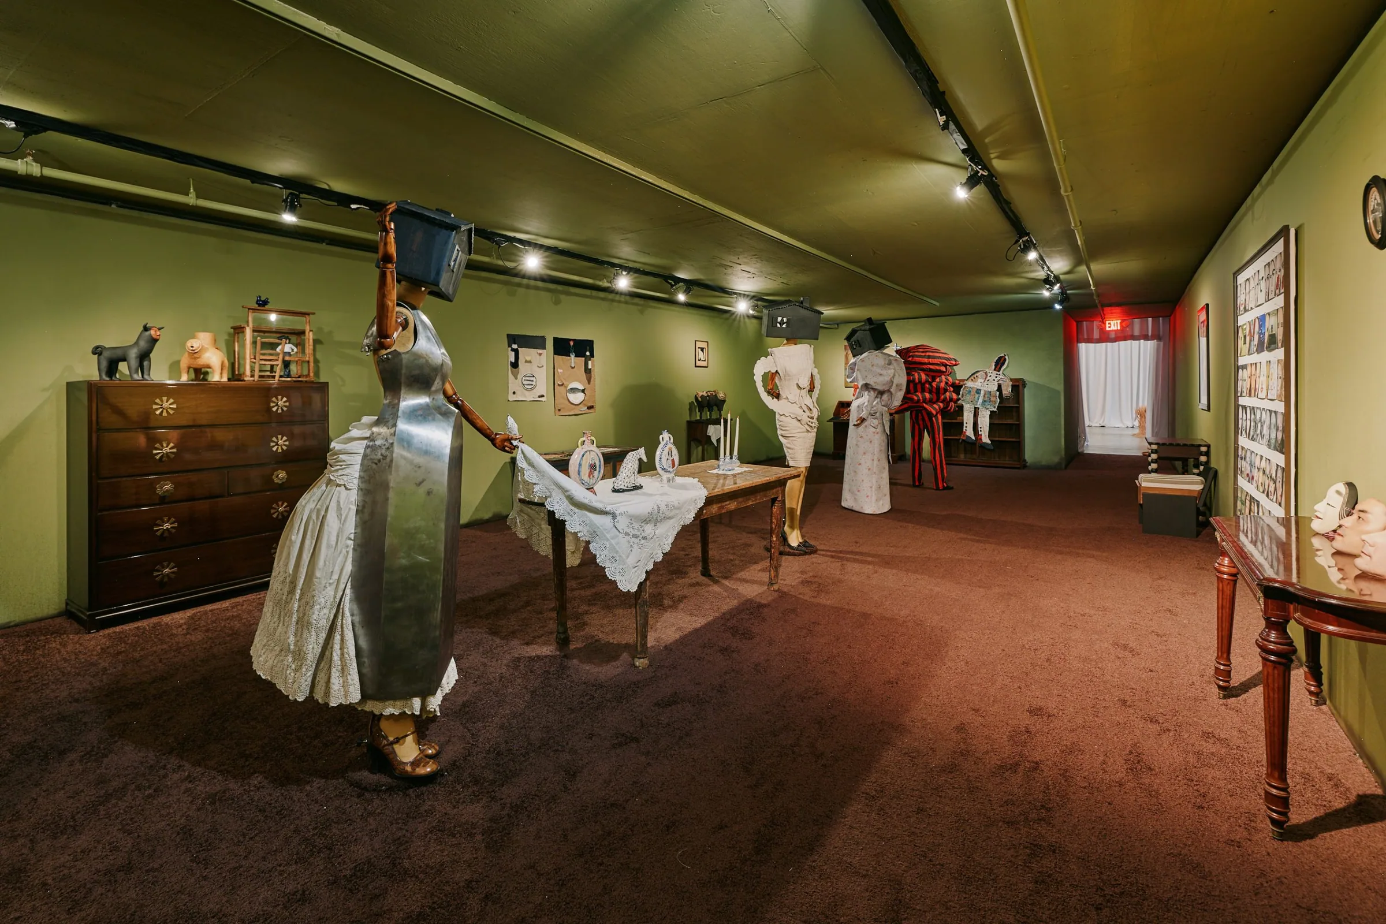
The house room needed four houses that matched in size and felt nothing alike: black reclaimed wood, stained glass, fabric and a painted house. The stained-glass house got an aluminum frame clad in wood stained black, and the build team added one vertical mullion through the glass so it would stand up to a crowd. The artist designed around it. More houses sat in the storefront windows, in black boxes clamped and pressure-fit into the old window alcoves, with nothing screwed into the building.
A box for the campaign shoot
Shoot Jul 25
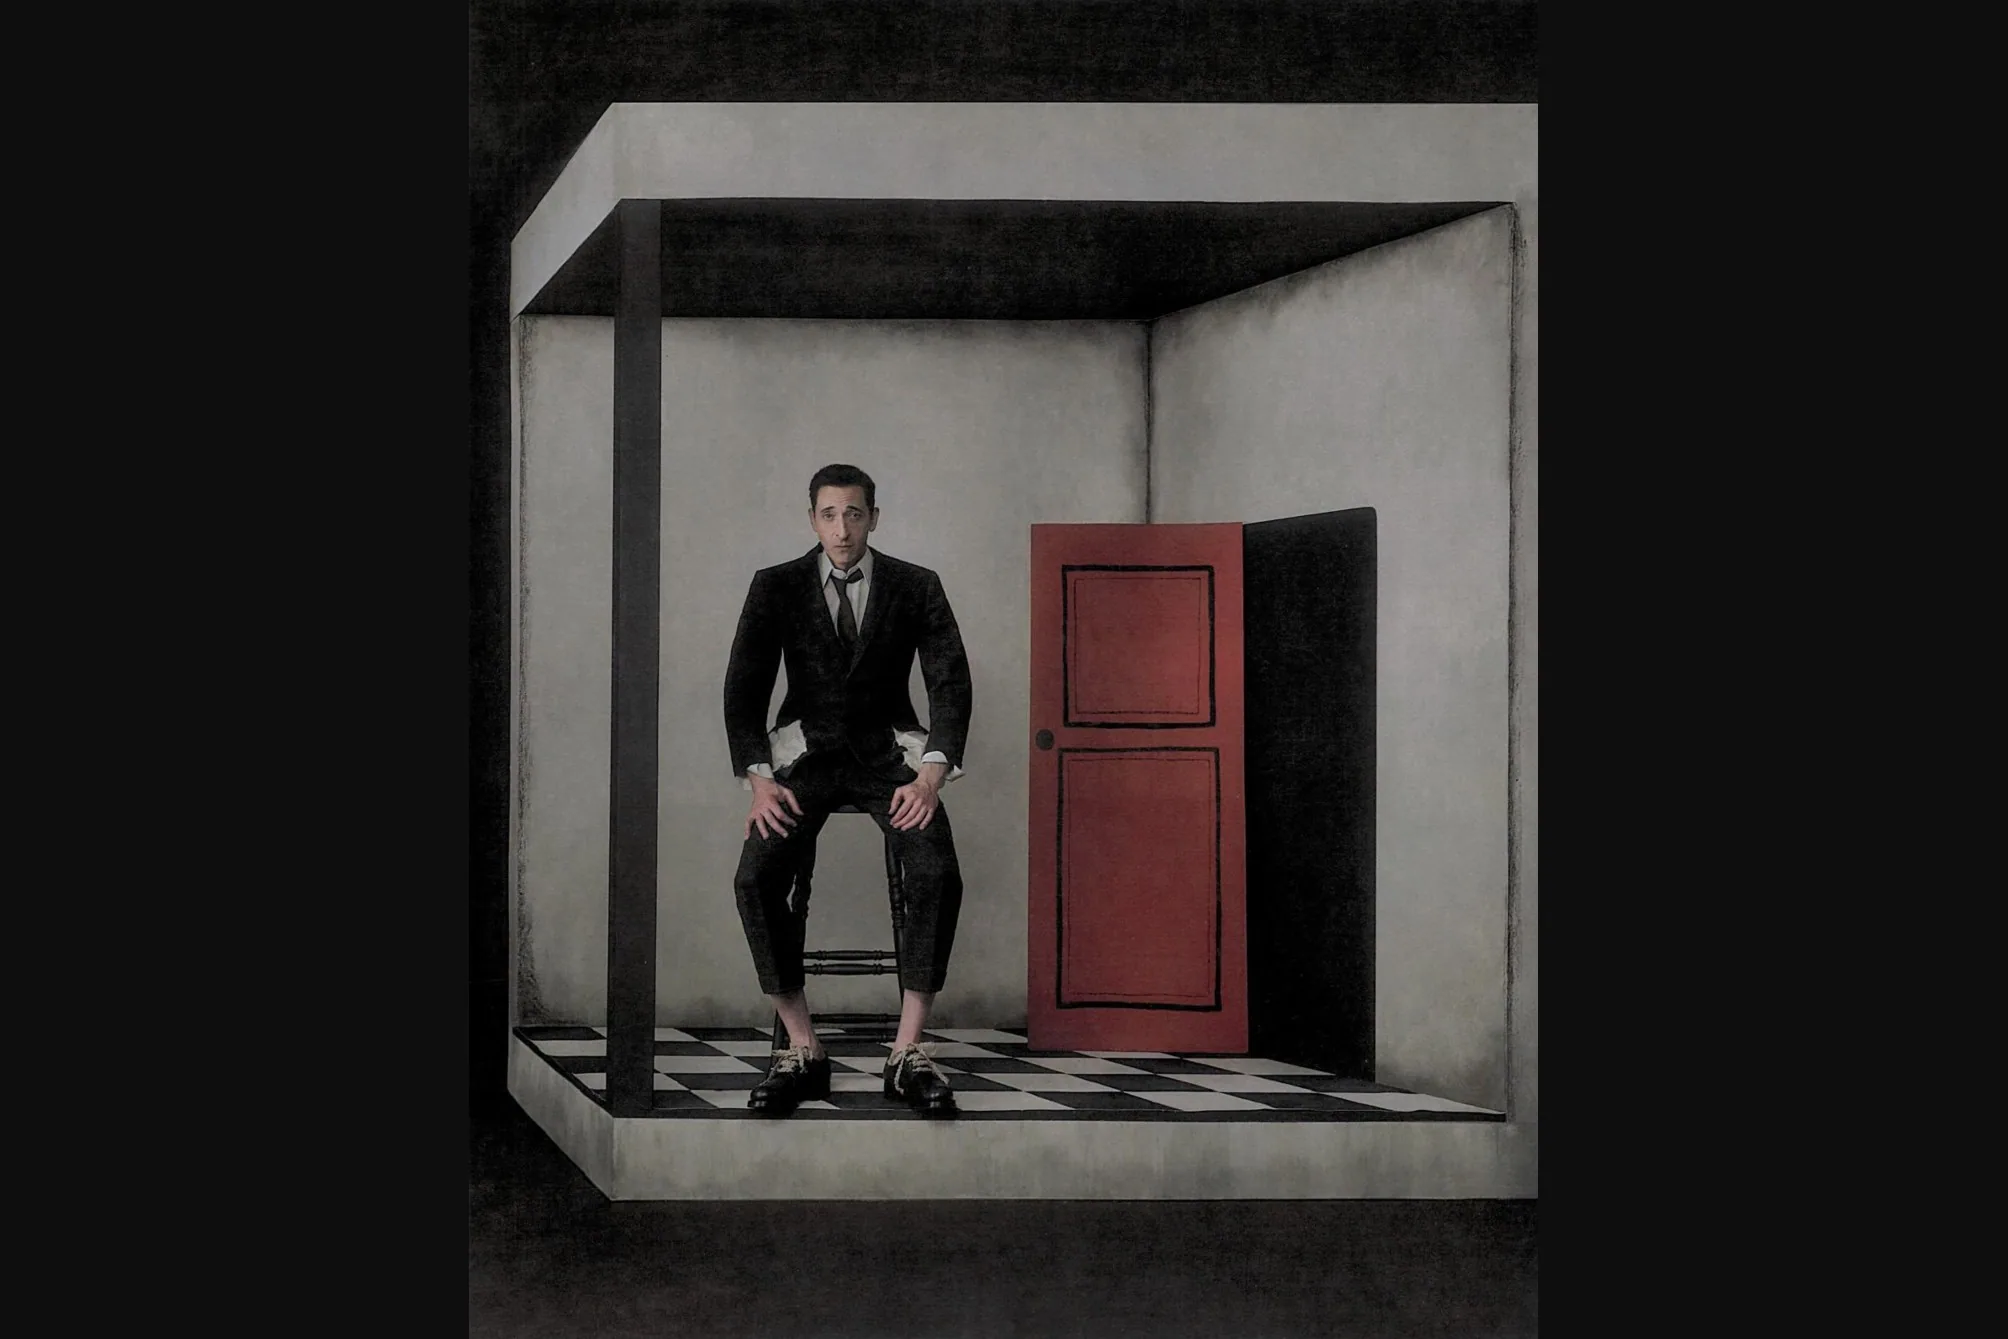
Before the show, Makó shot the campaign in a box built from his sketch: a little room with a checkered floor and angles pulled out of square for forced perspective, hand-painted like an old Italian tableau and big enough to stand in at 7 feet 3 inches inside. After the shoot it moved into the entry room as the show’s photo moment.
An envelope to step into
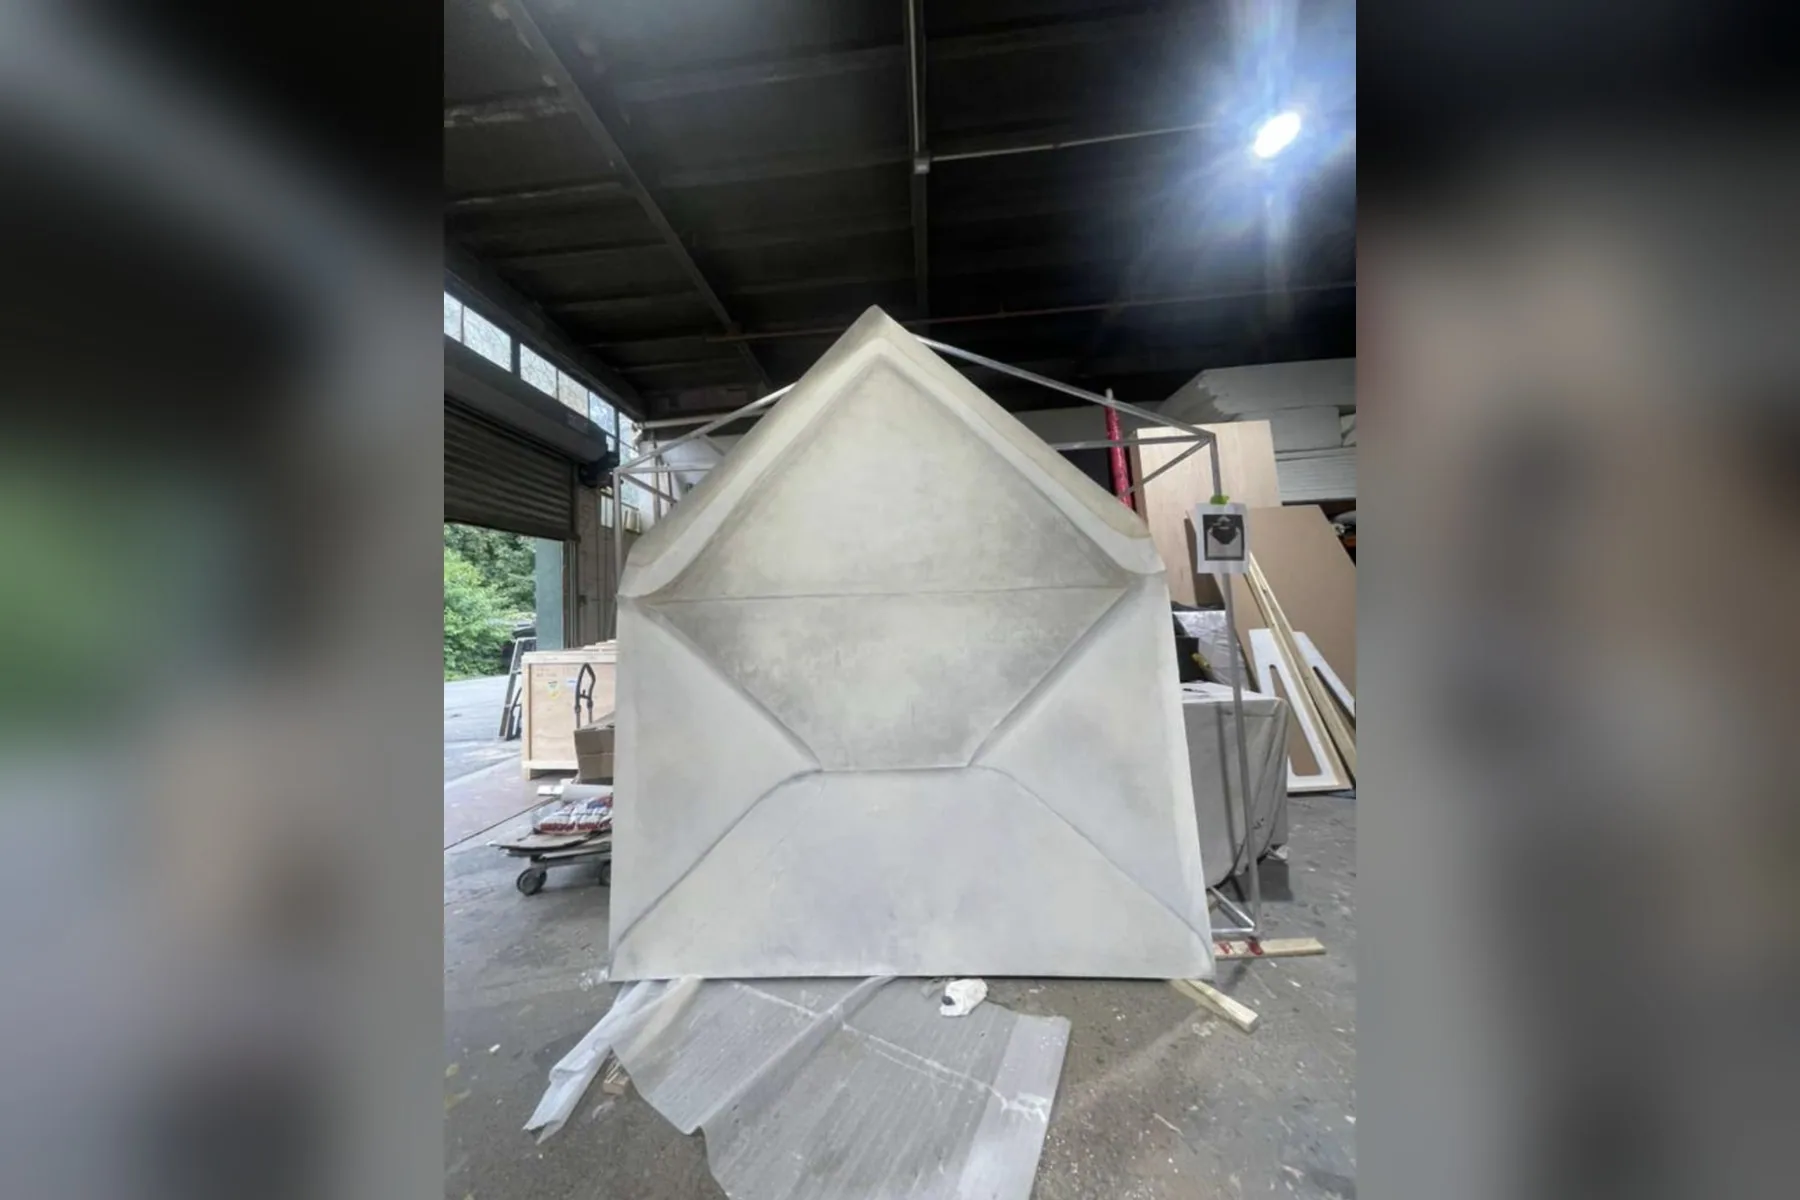
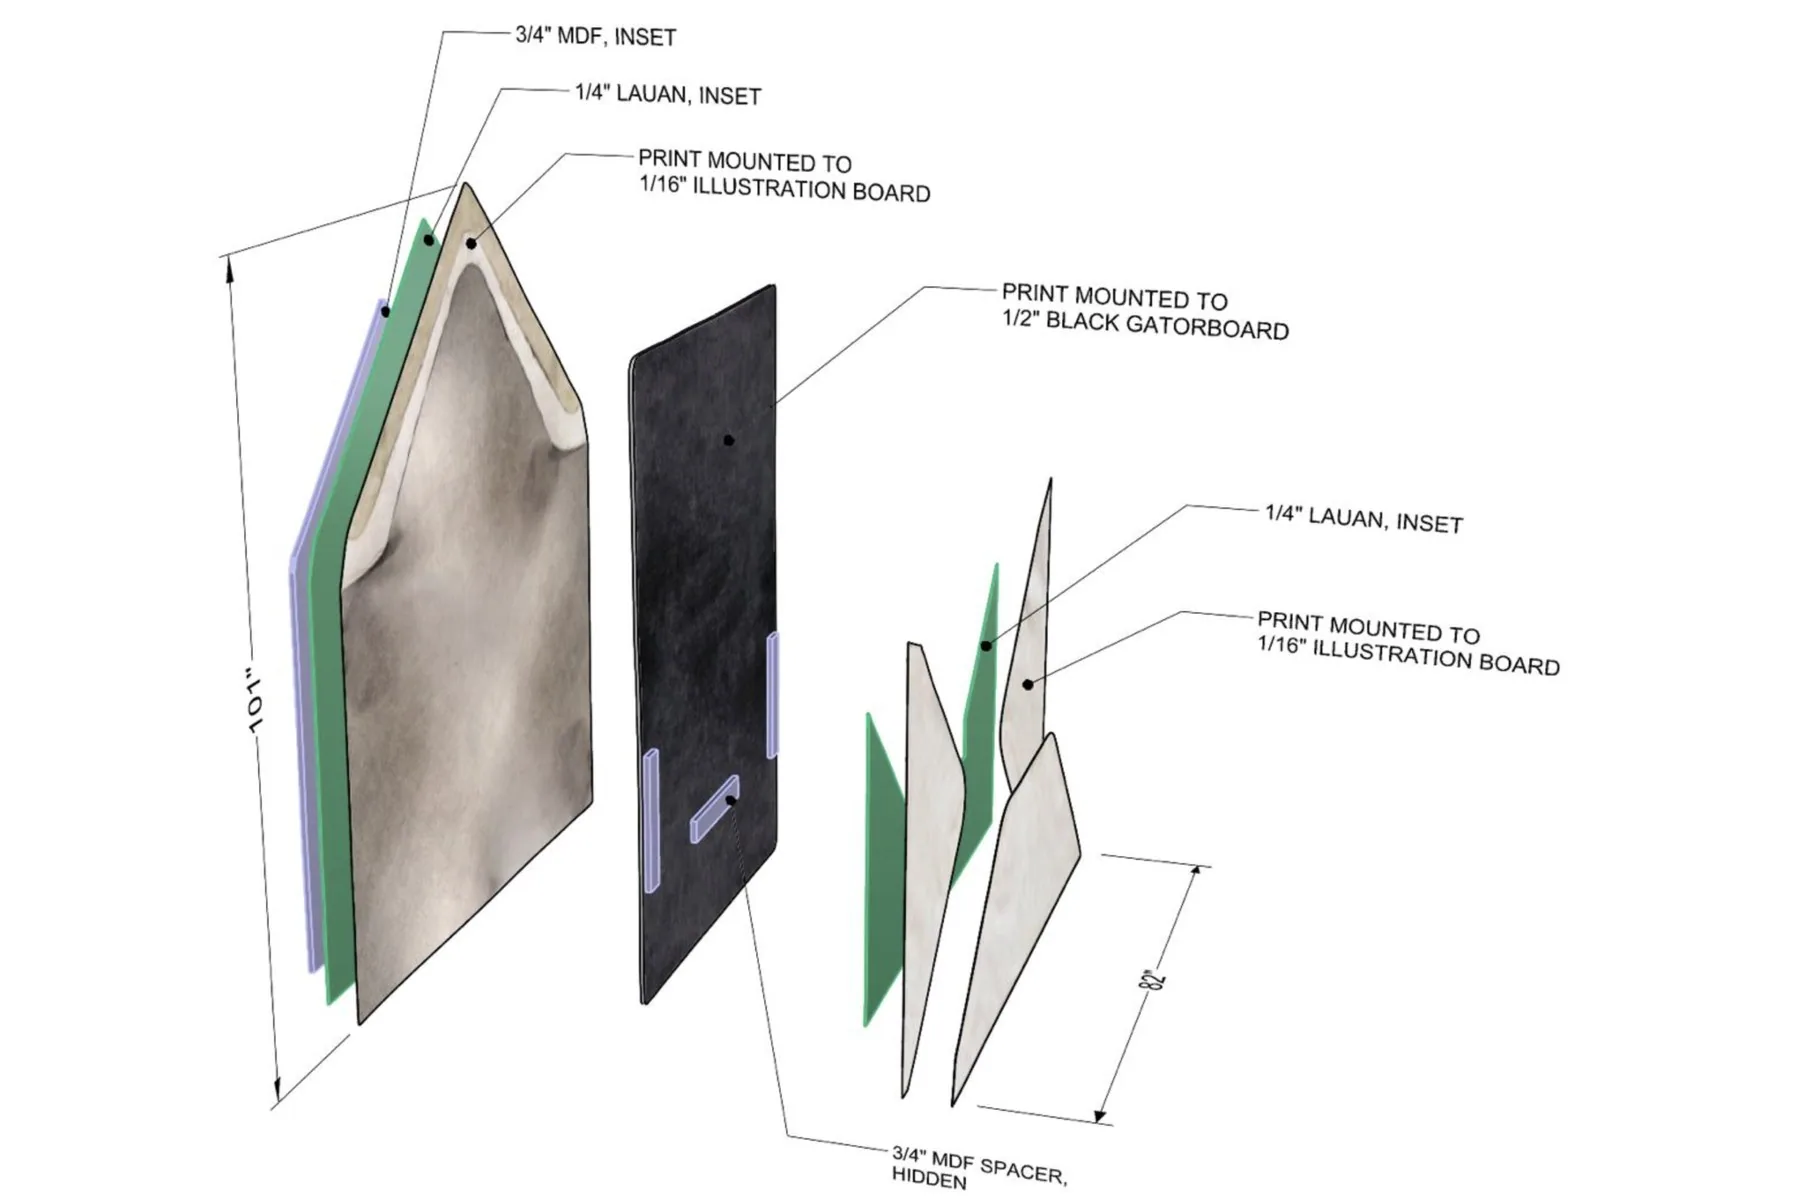
The entry room’s step-and-repeat was a giant envelope, 101 inches tall. It was built in layers: an MDF and lauan back, the paper texture printed and mounted onto illustration board, a black gatorboard pocket, and the flaps set out on hidden spacers so they stand proud like real paper. Guests stepped in front of it for their photos.
Walls and floors for every room
Drawings Jul 27 – Aug 12
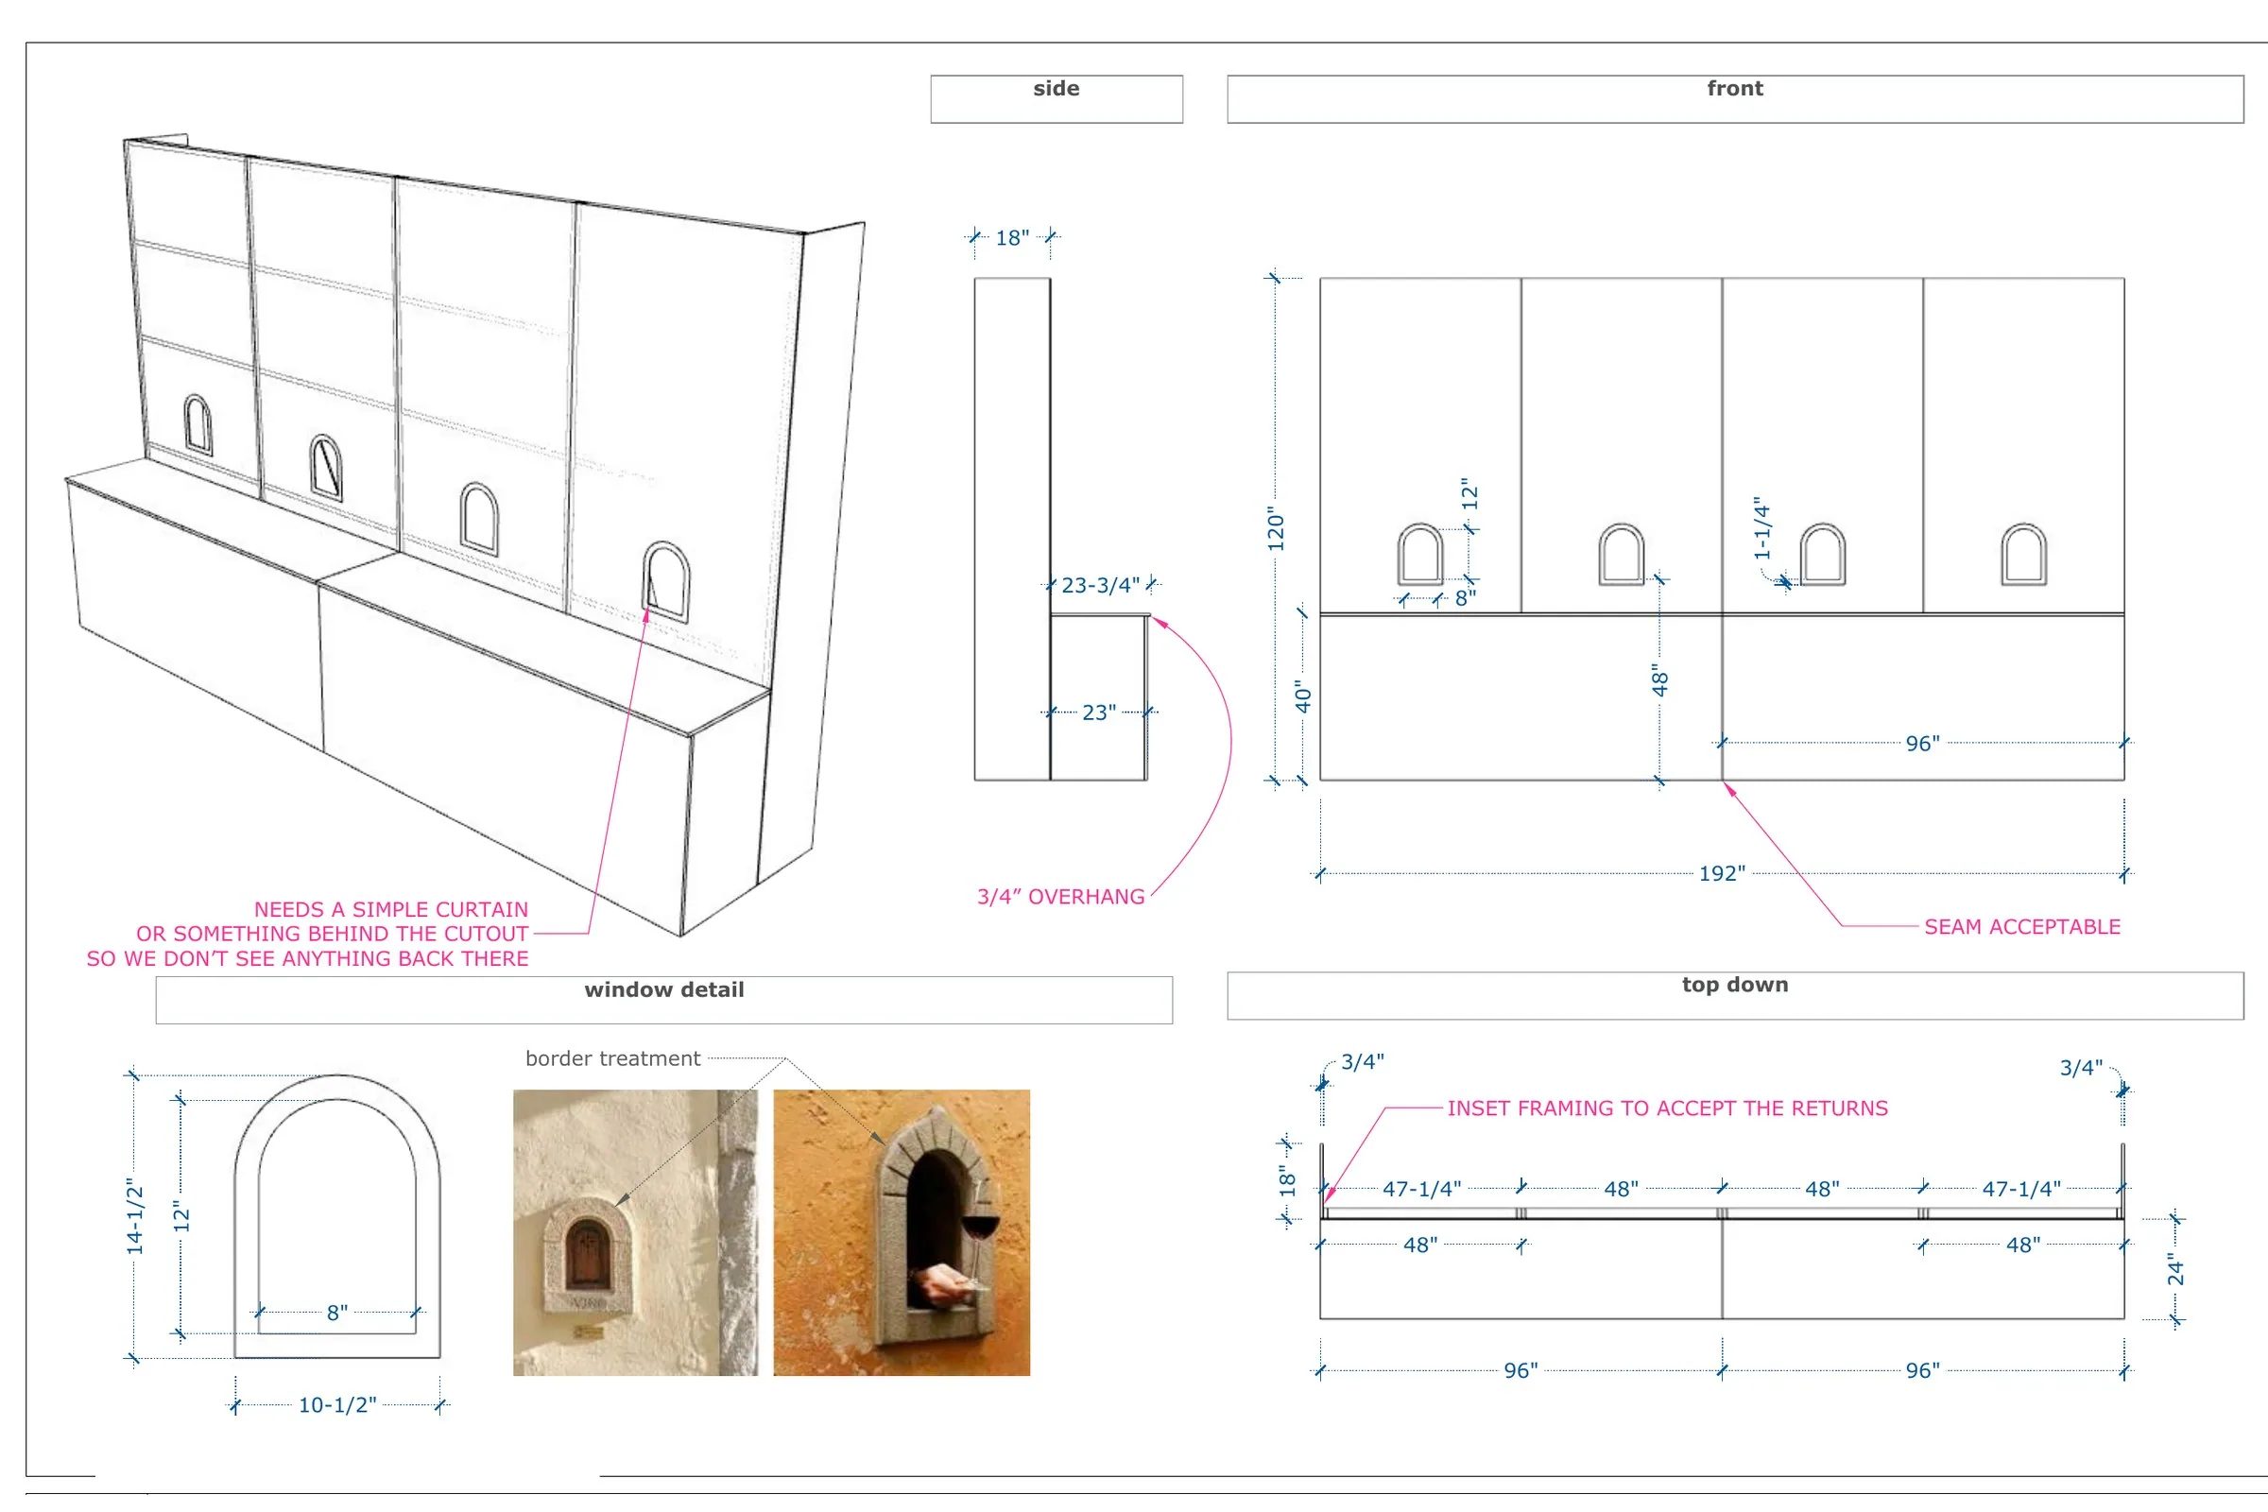
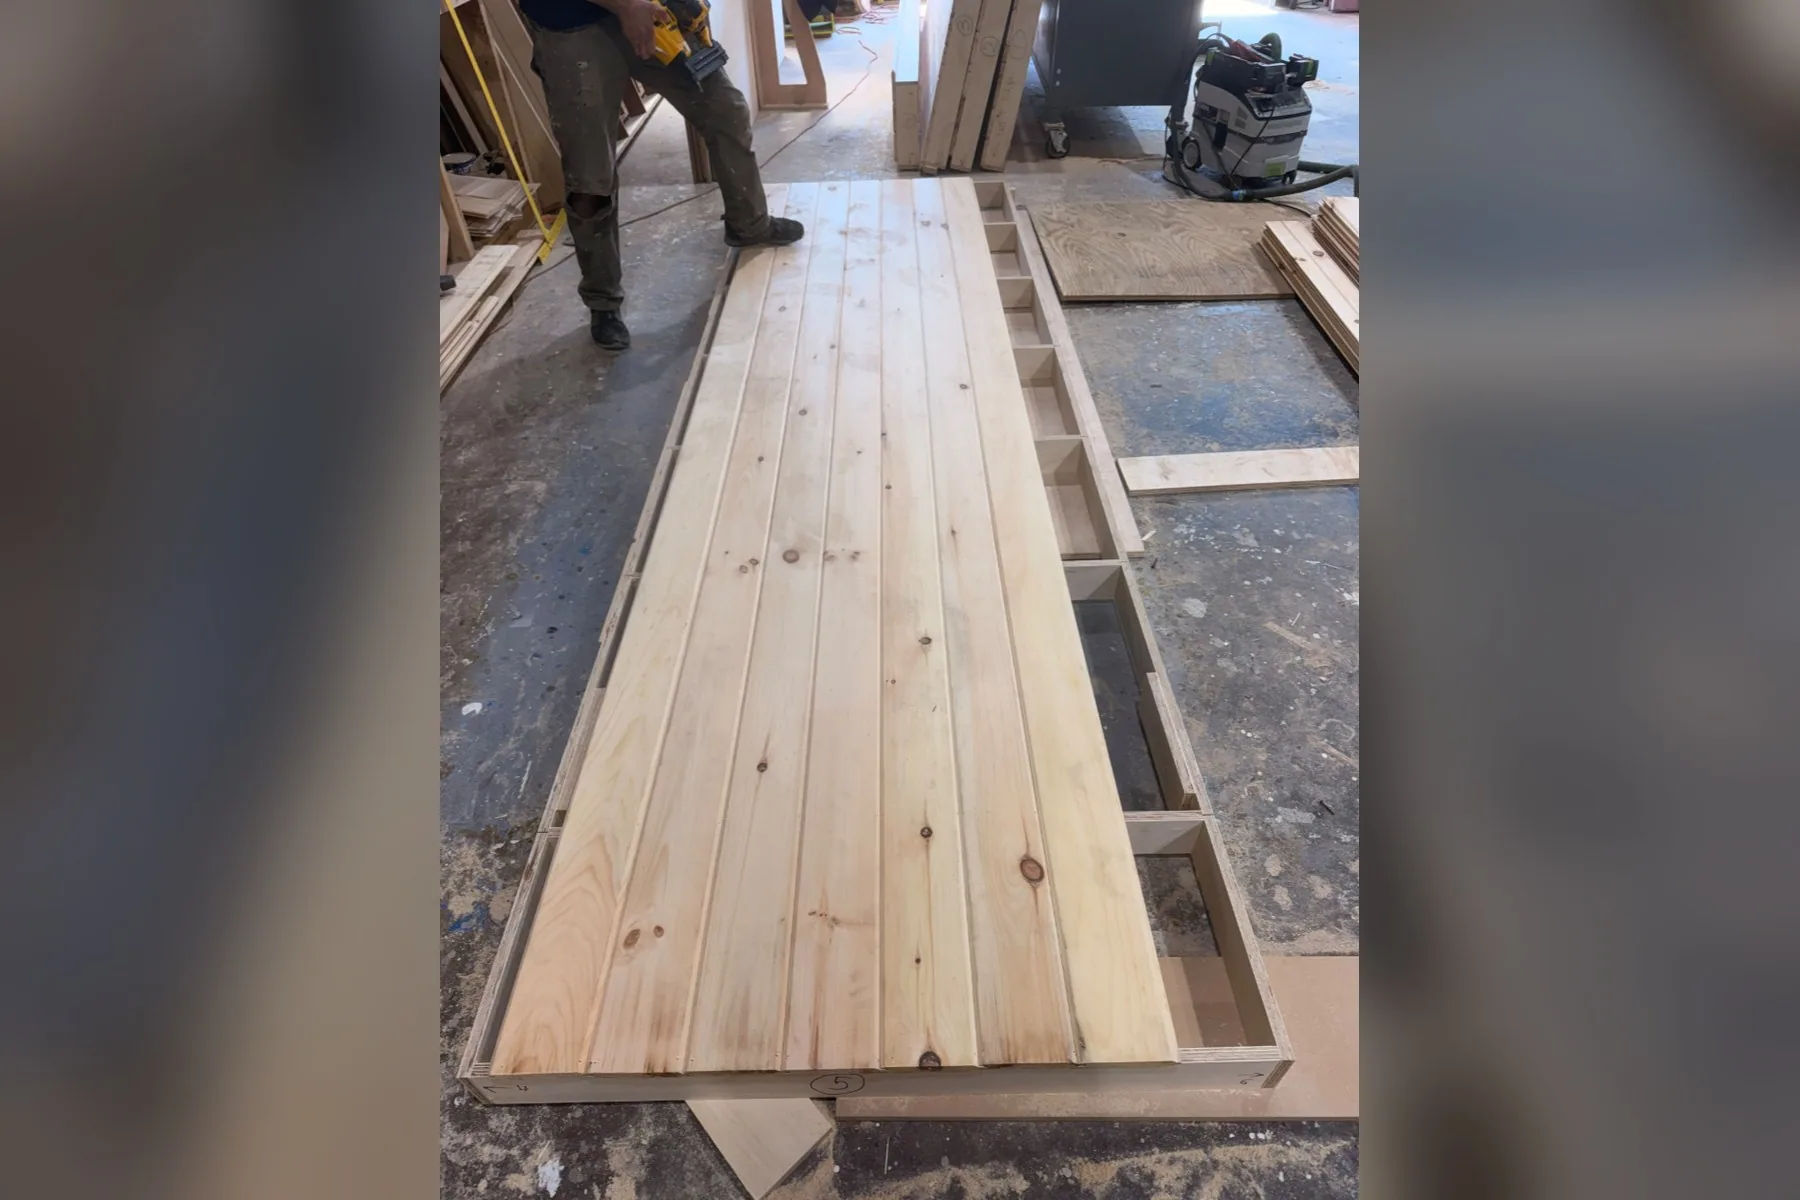
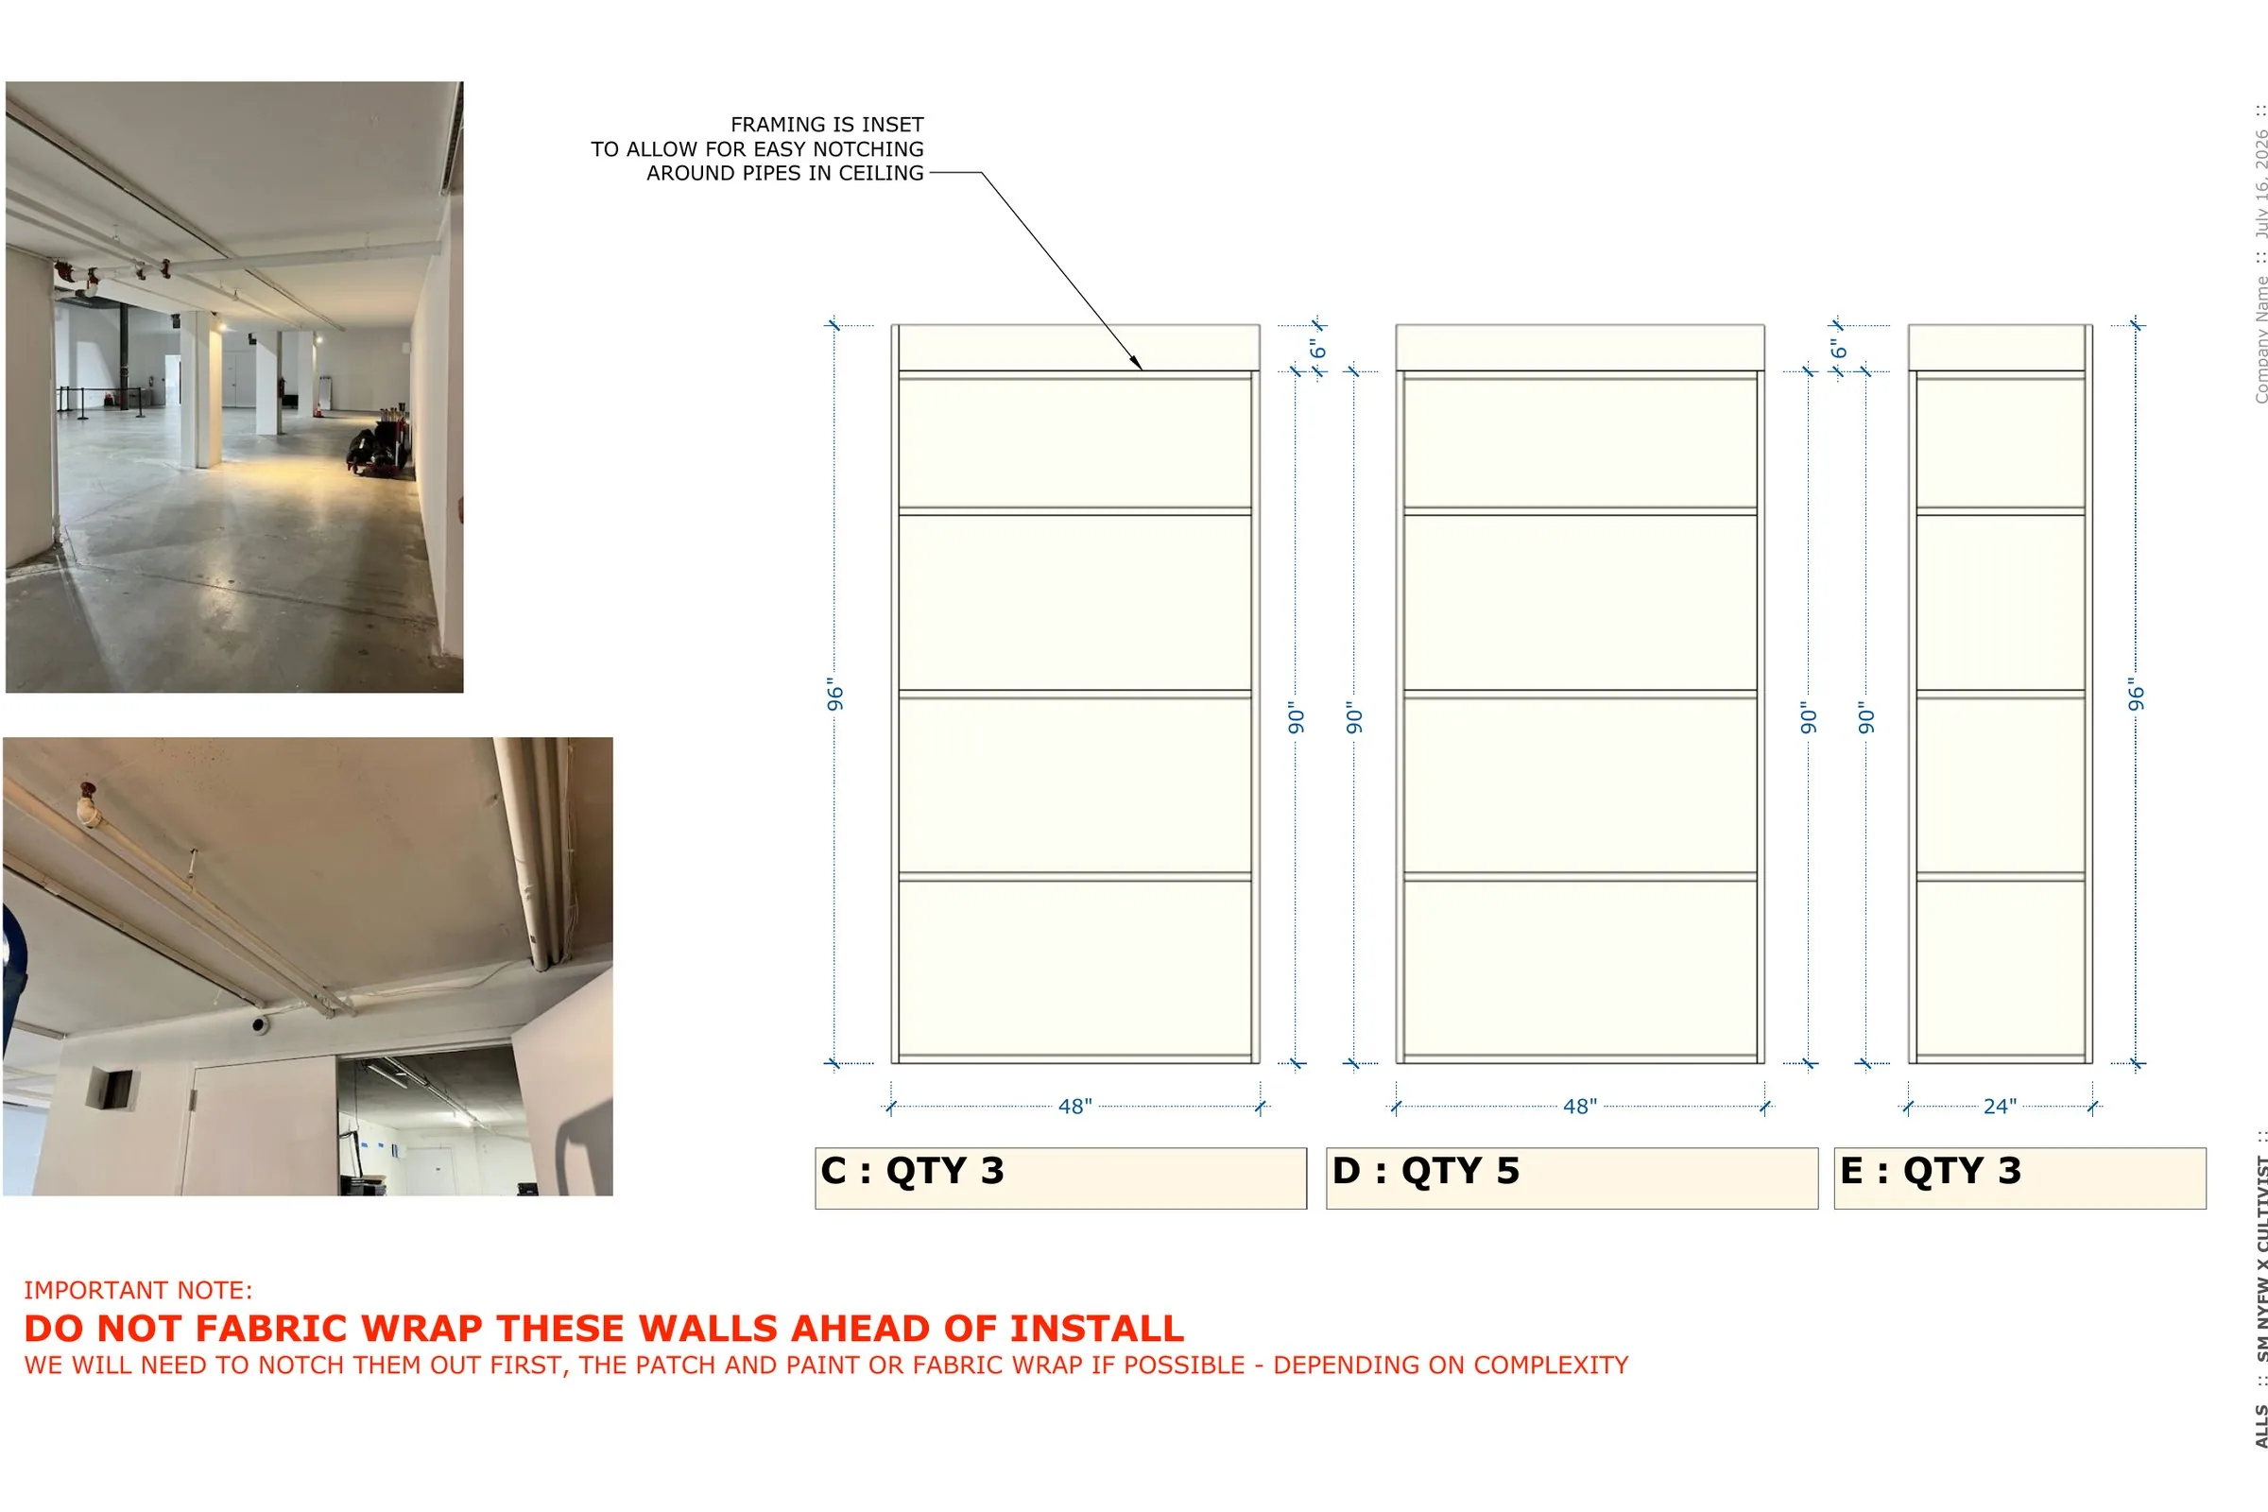
Each room got its own build drawings: a bar wall with small arched hatches where drinks pass through, a gallery wall, wall flats painted blue for the archive room, notched to slip around the old pipes and radiators, and pine floor sections built in panels at the shop. Once the drawings were approved, the full interior package went off for permits.
A photo room built for crowds
Drawings Jul 30
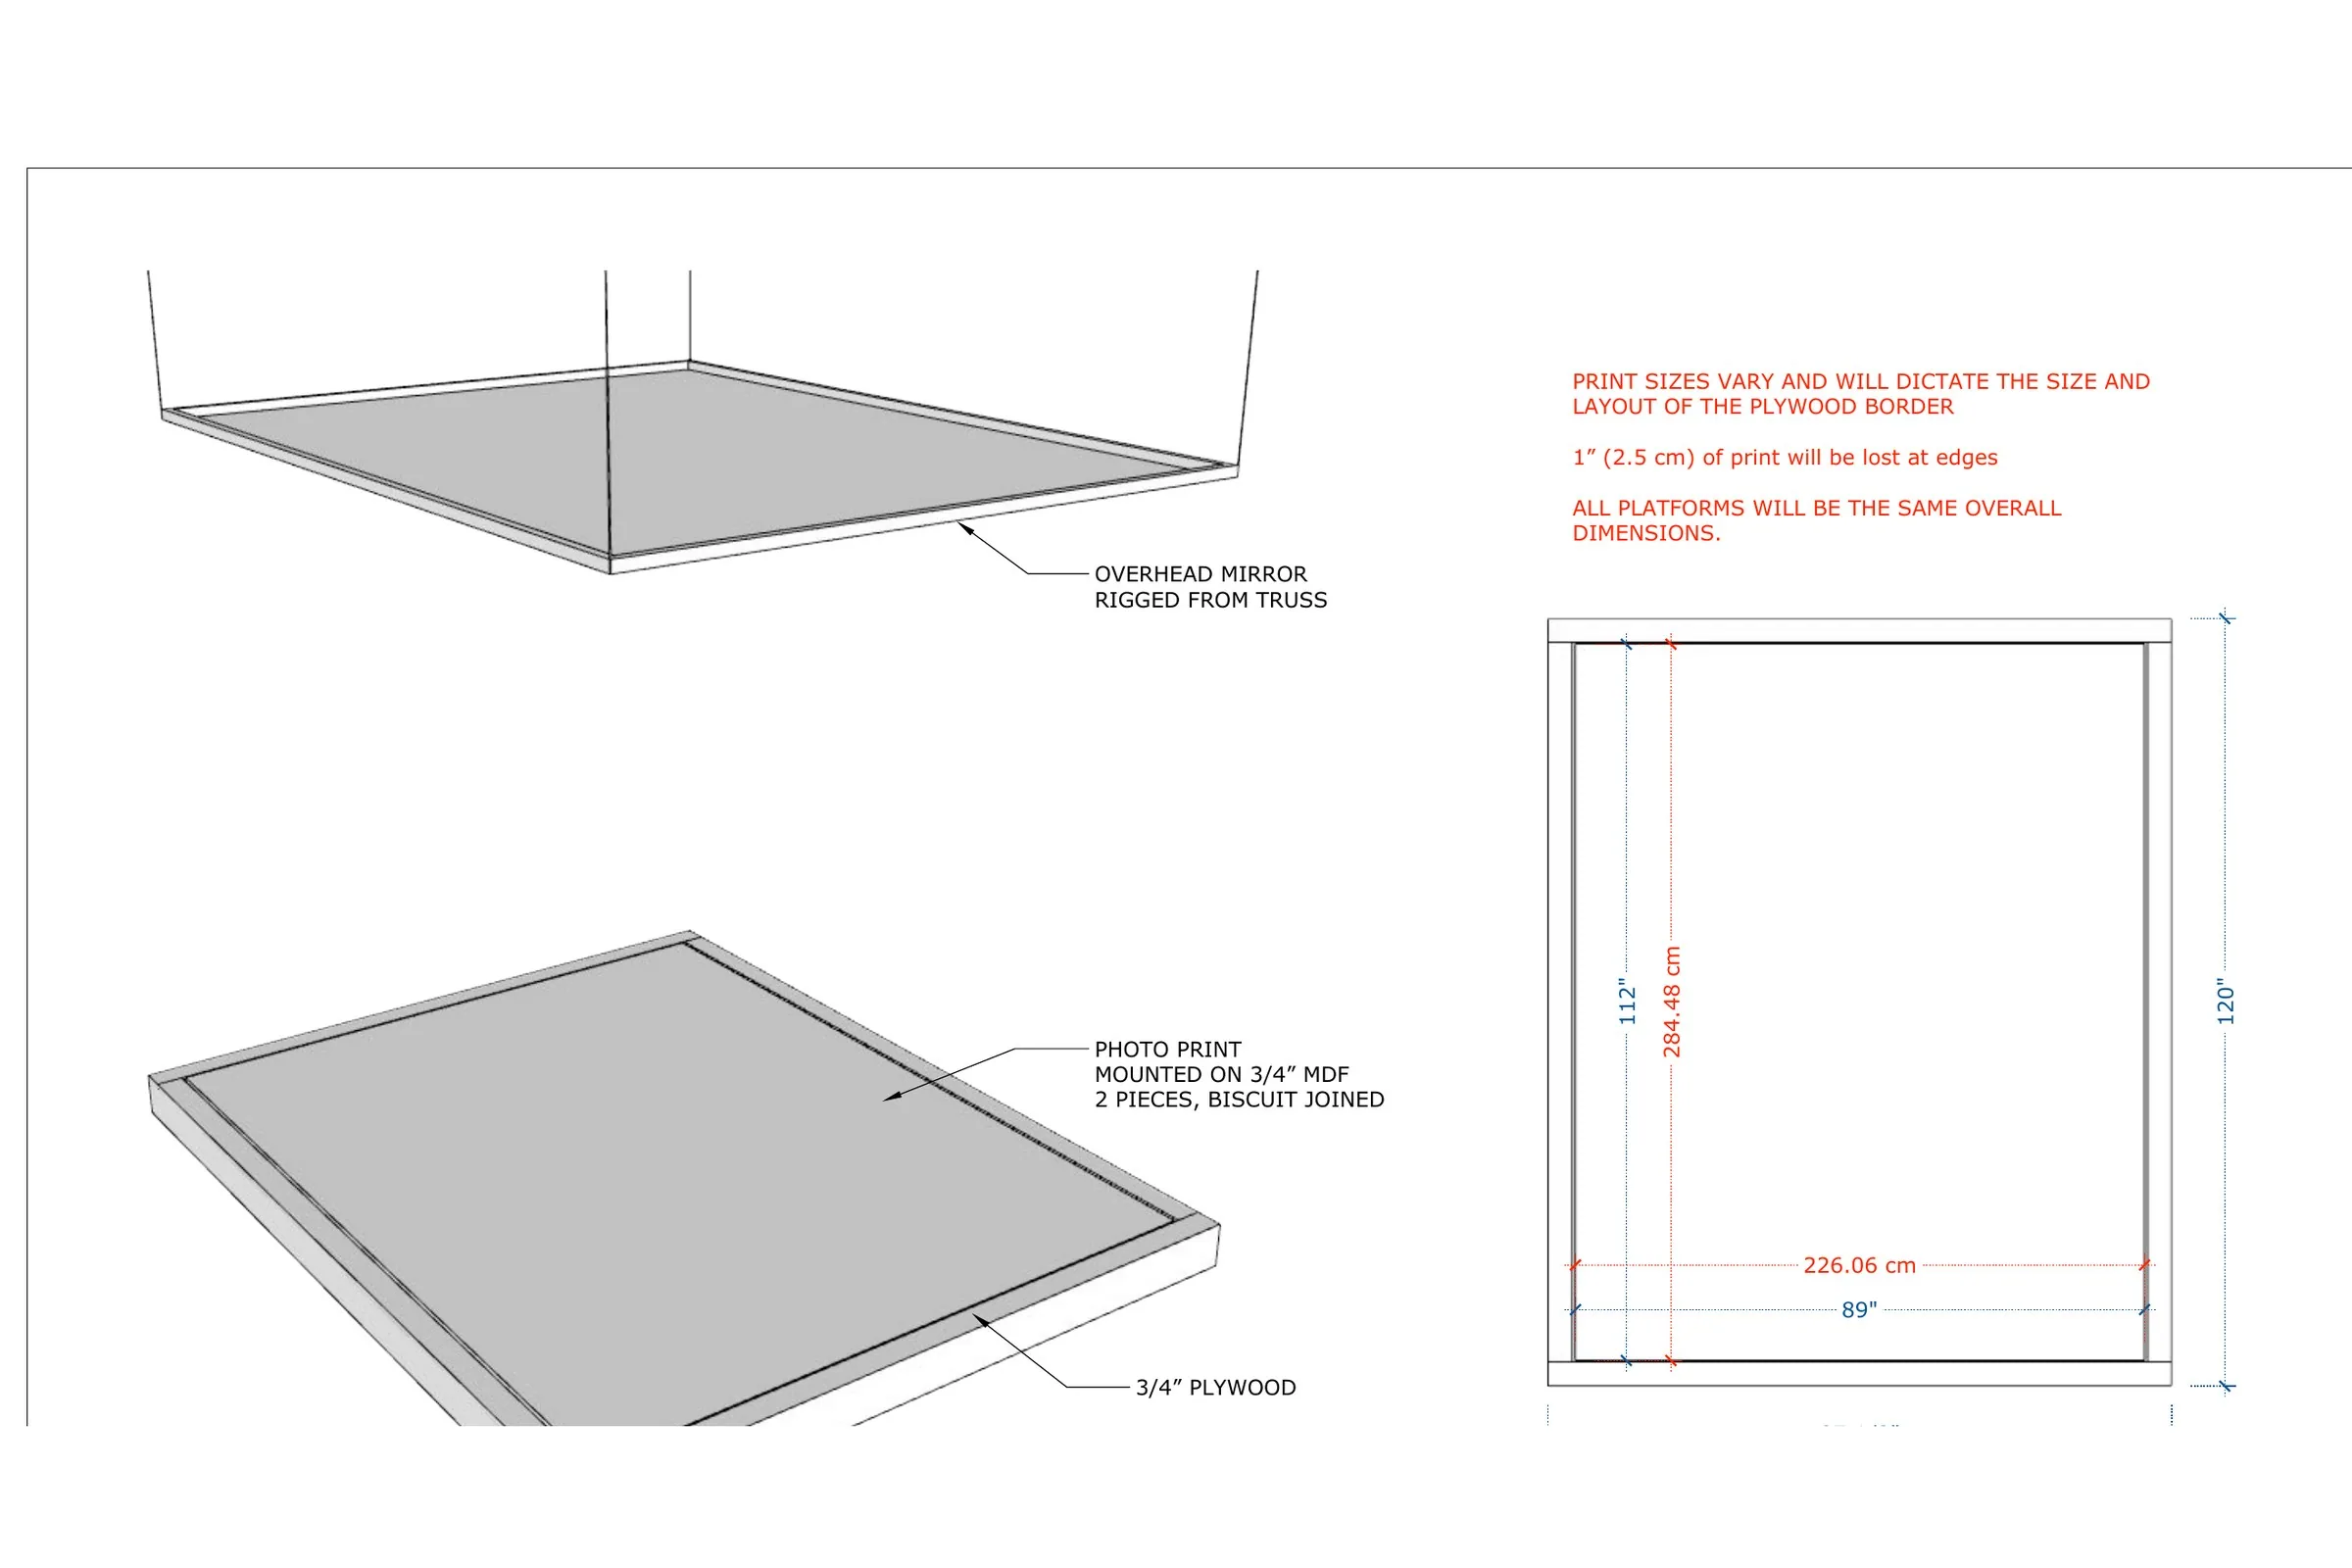
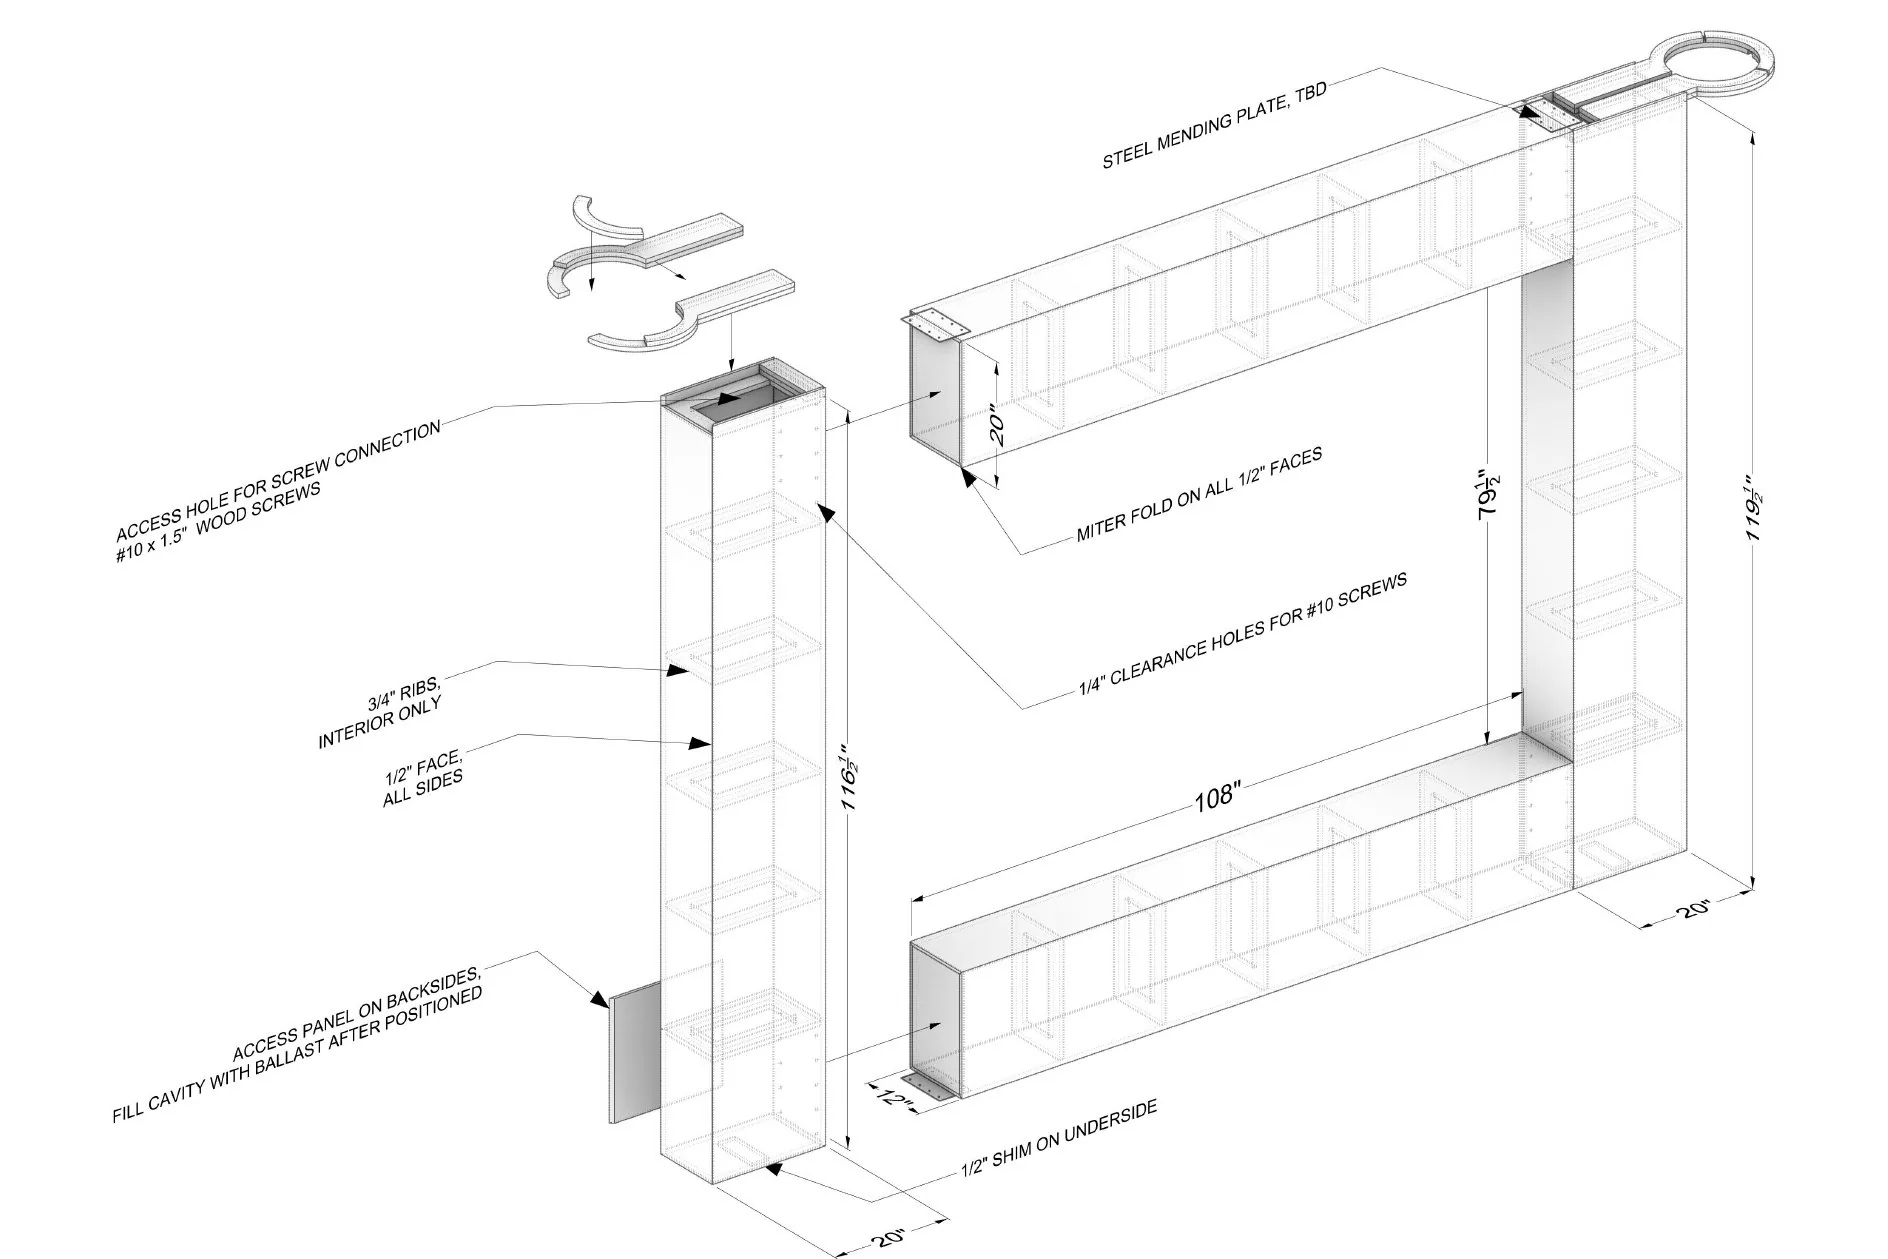
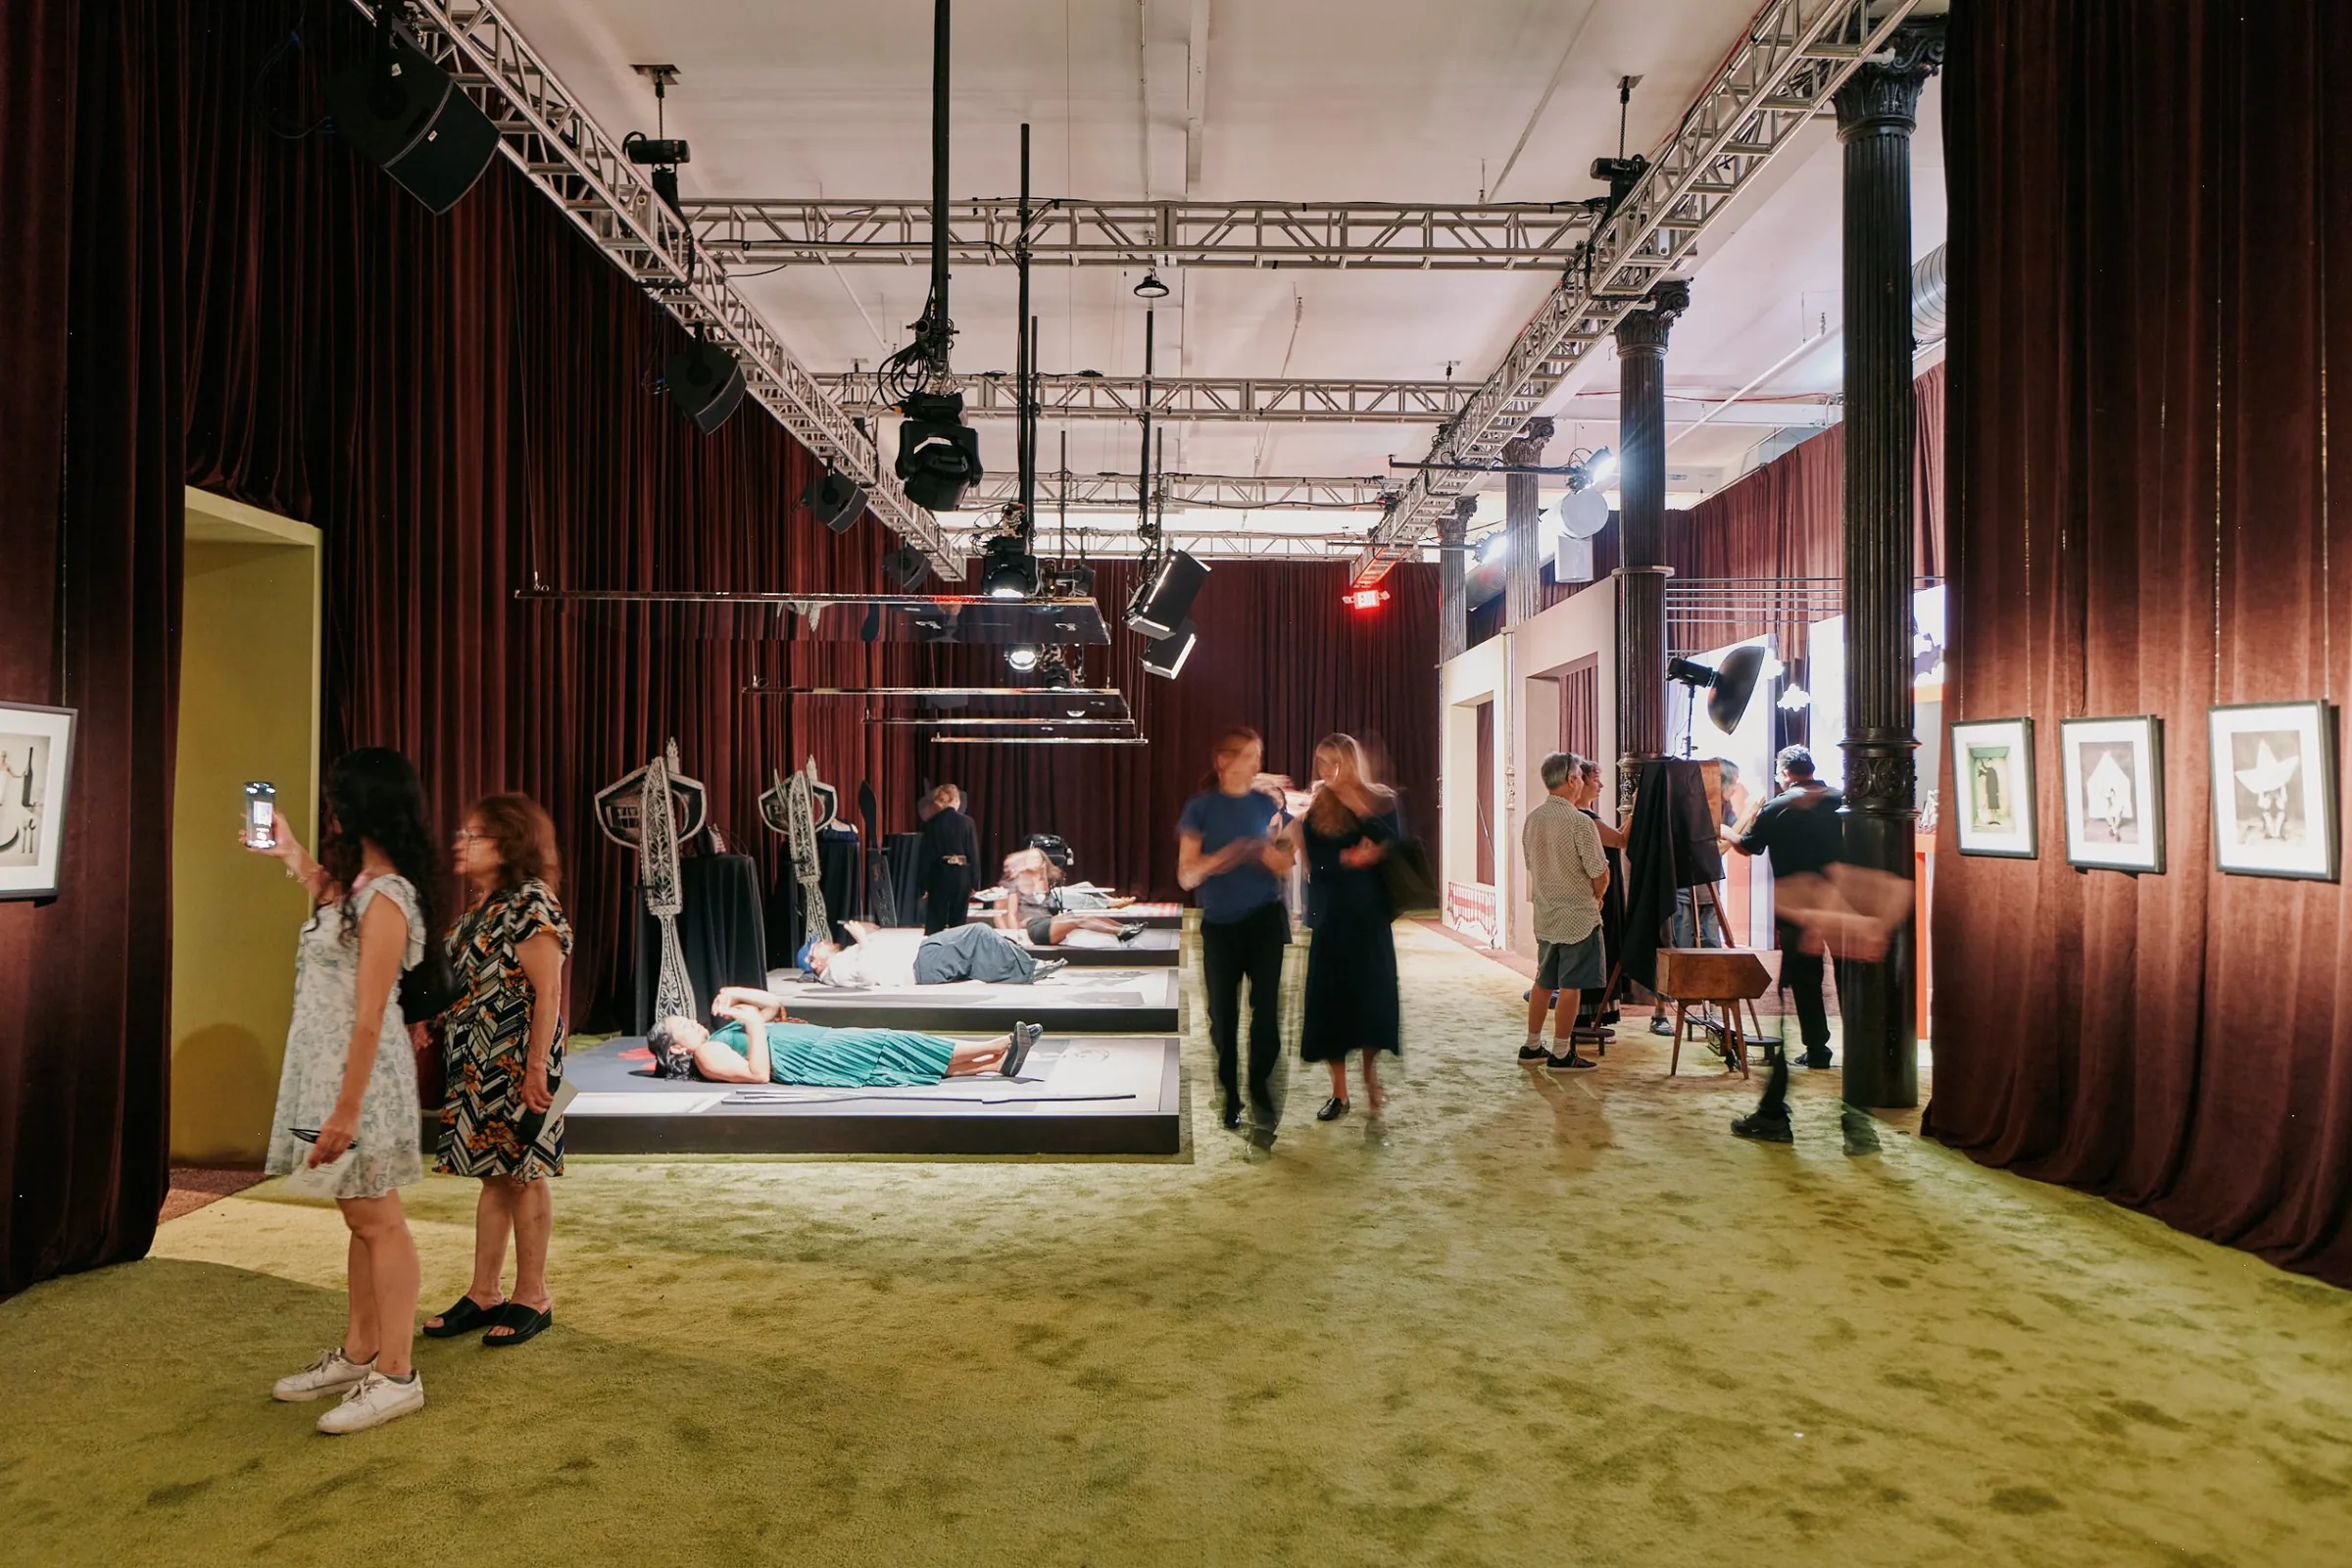
Hundreds of guests a day would lie down on these. Four low plywood platforms, about eight inches high, carry matte canvas prints under a mirror rigged from the truss overhead. Two standing frames give everyone the same shot, wheelchair users included, with clear space around each one.
Engineer the facade
Drawings issued Aug 4
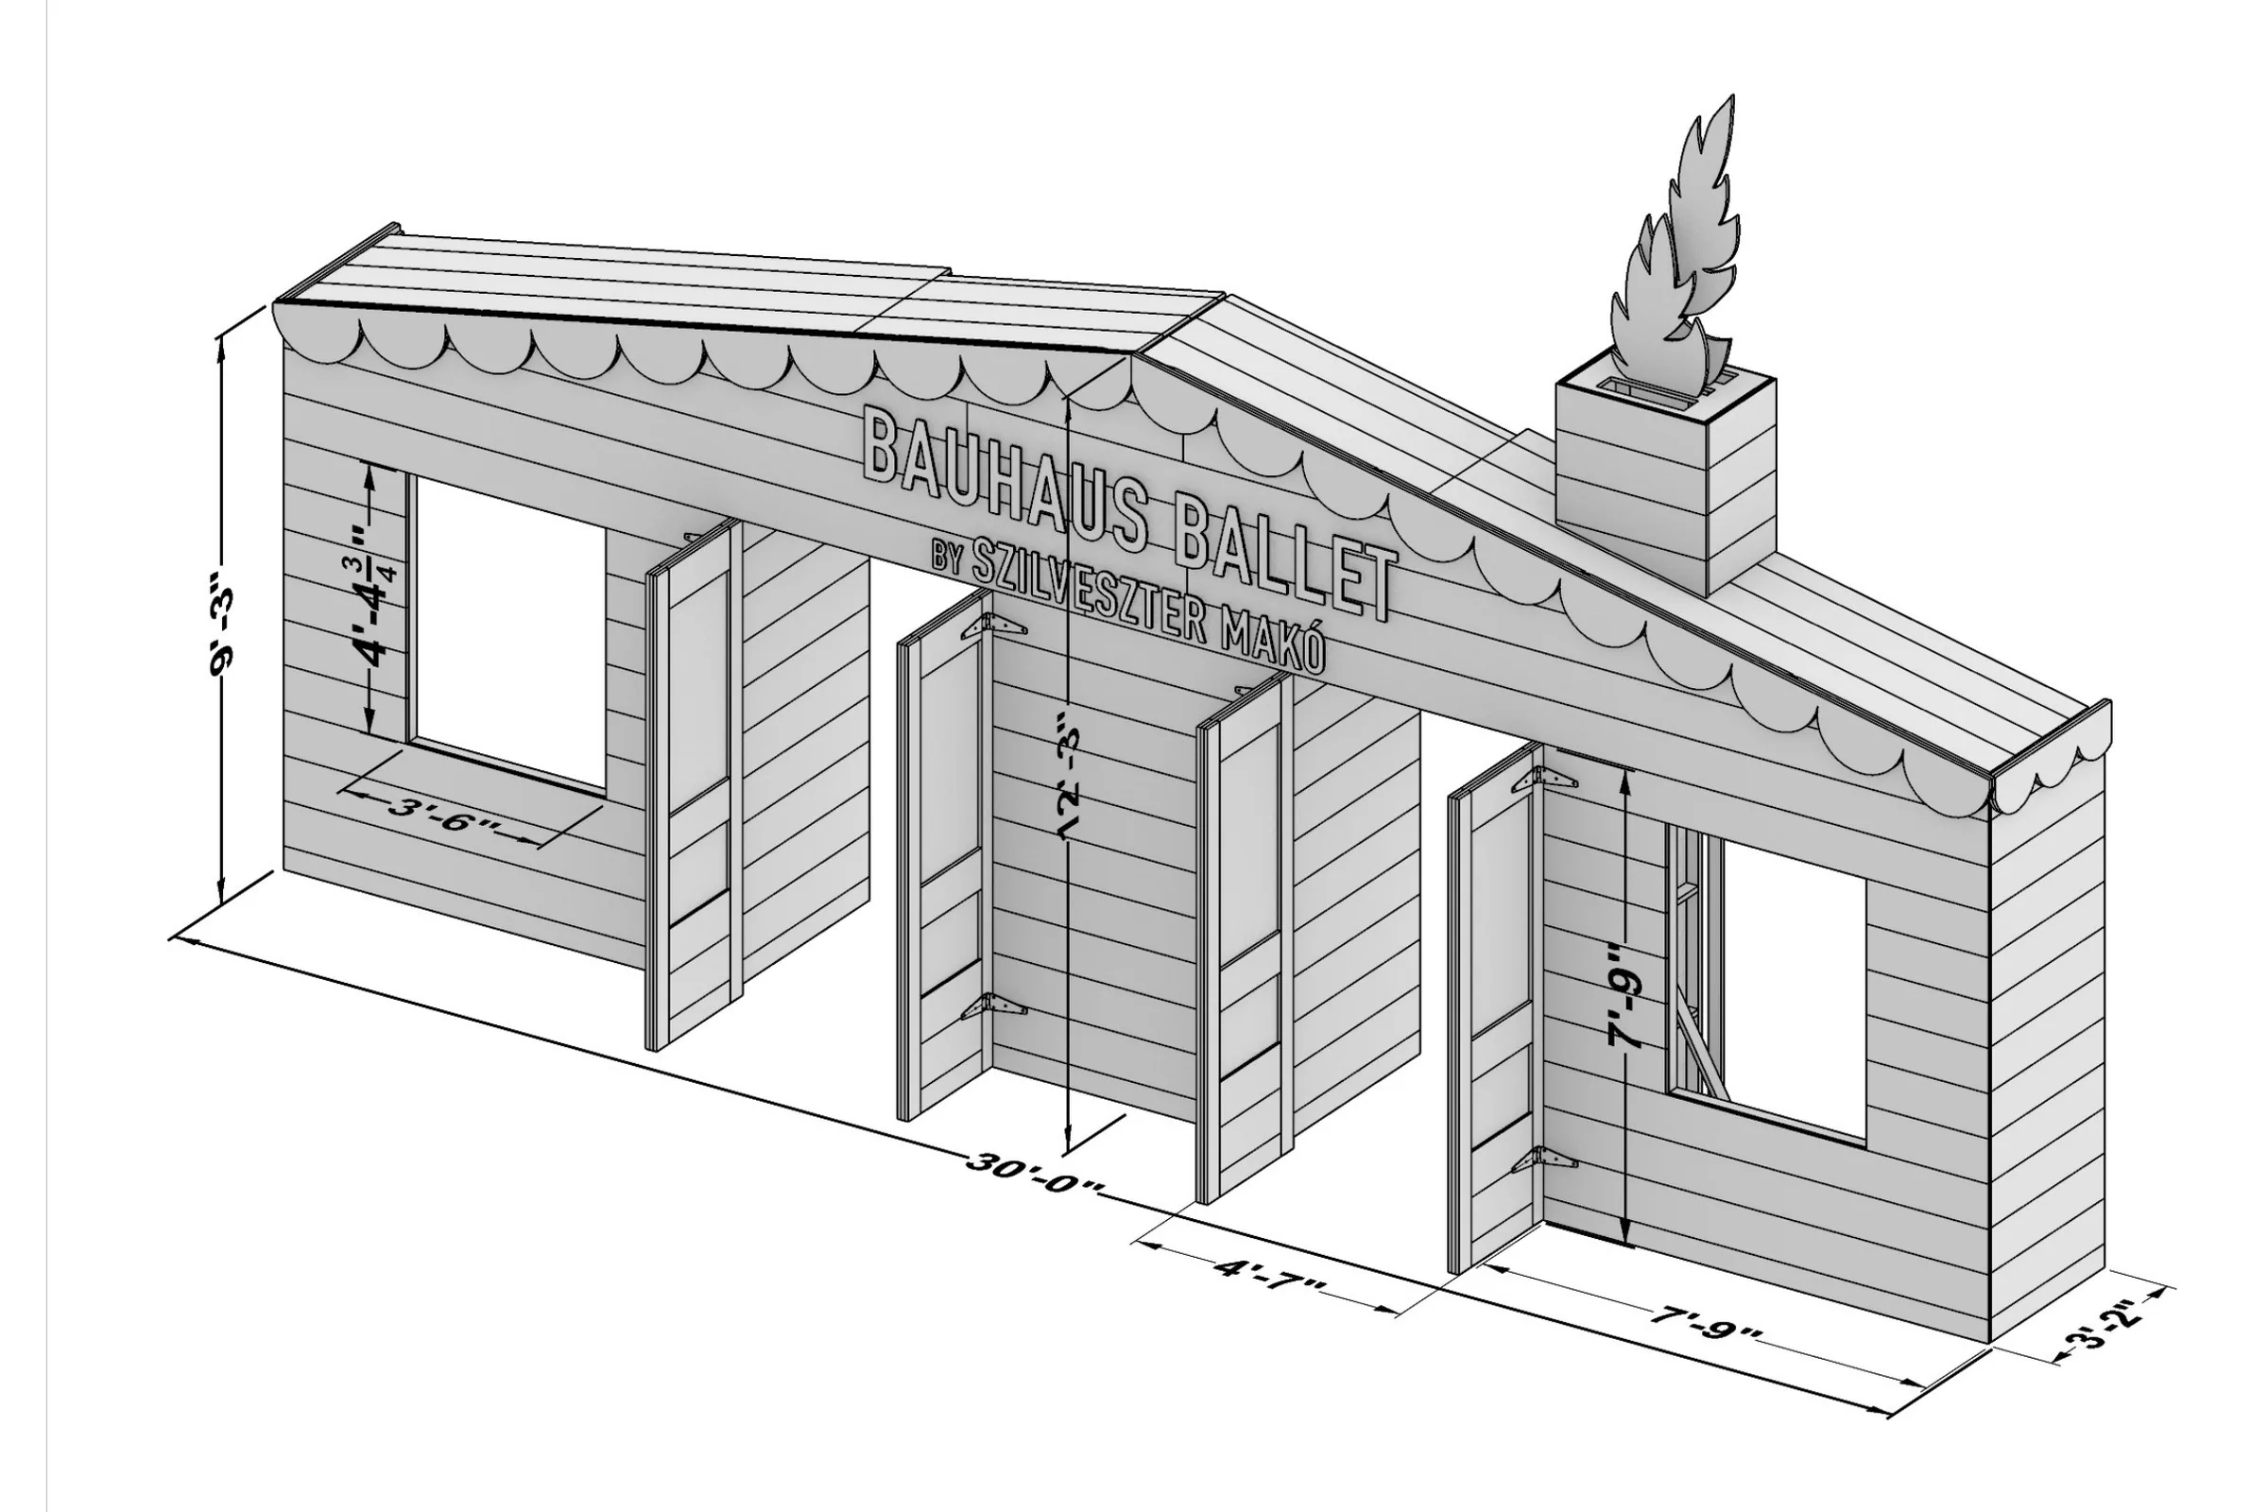
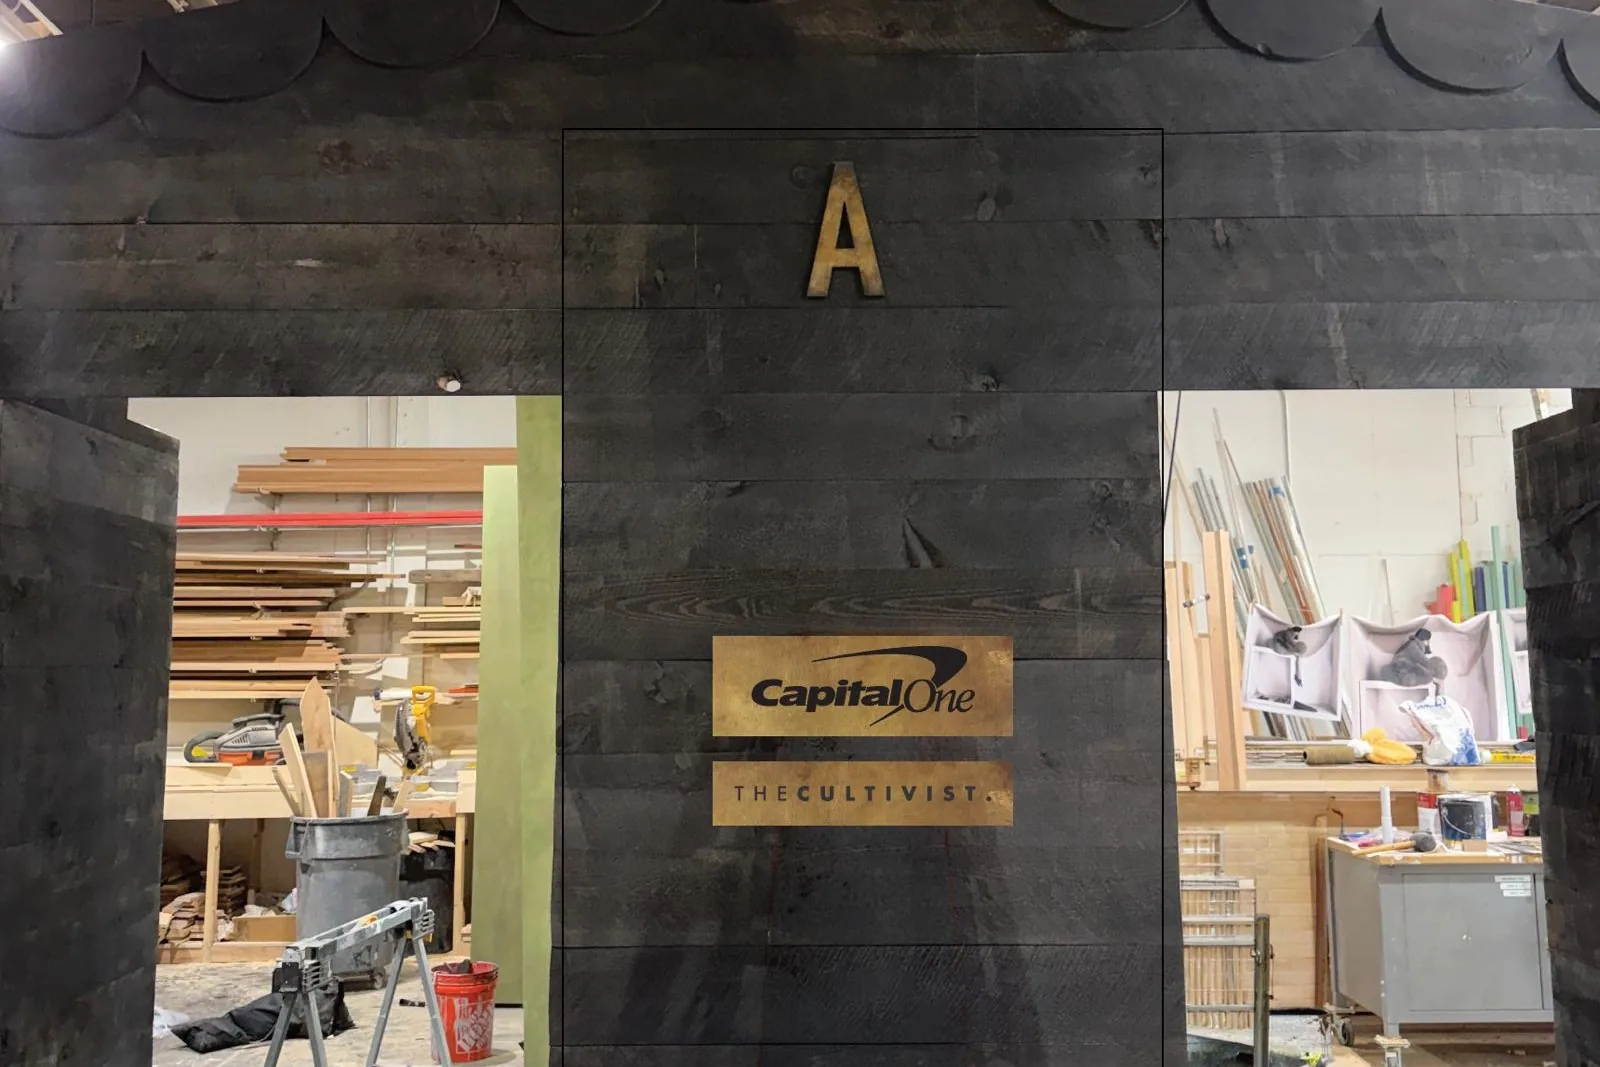
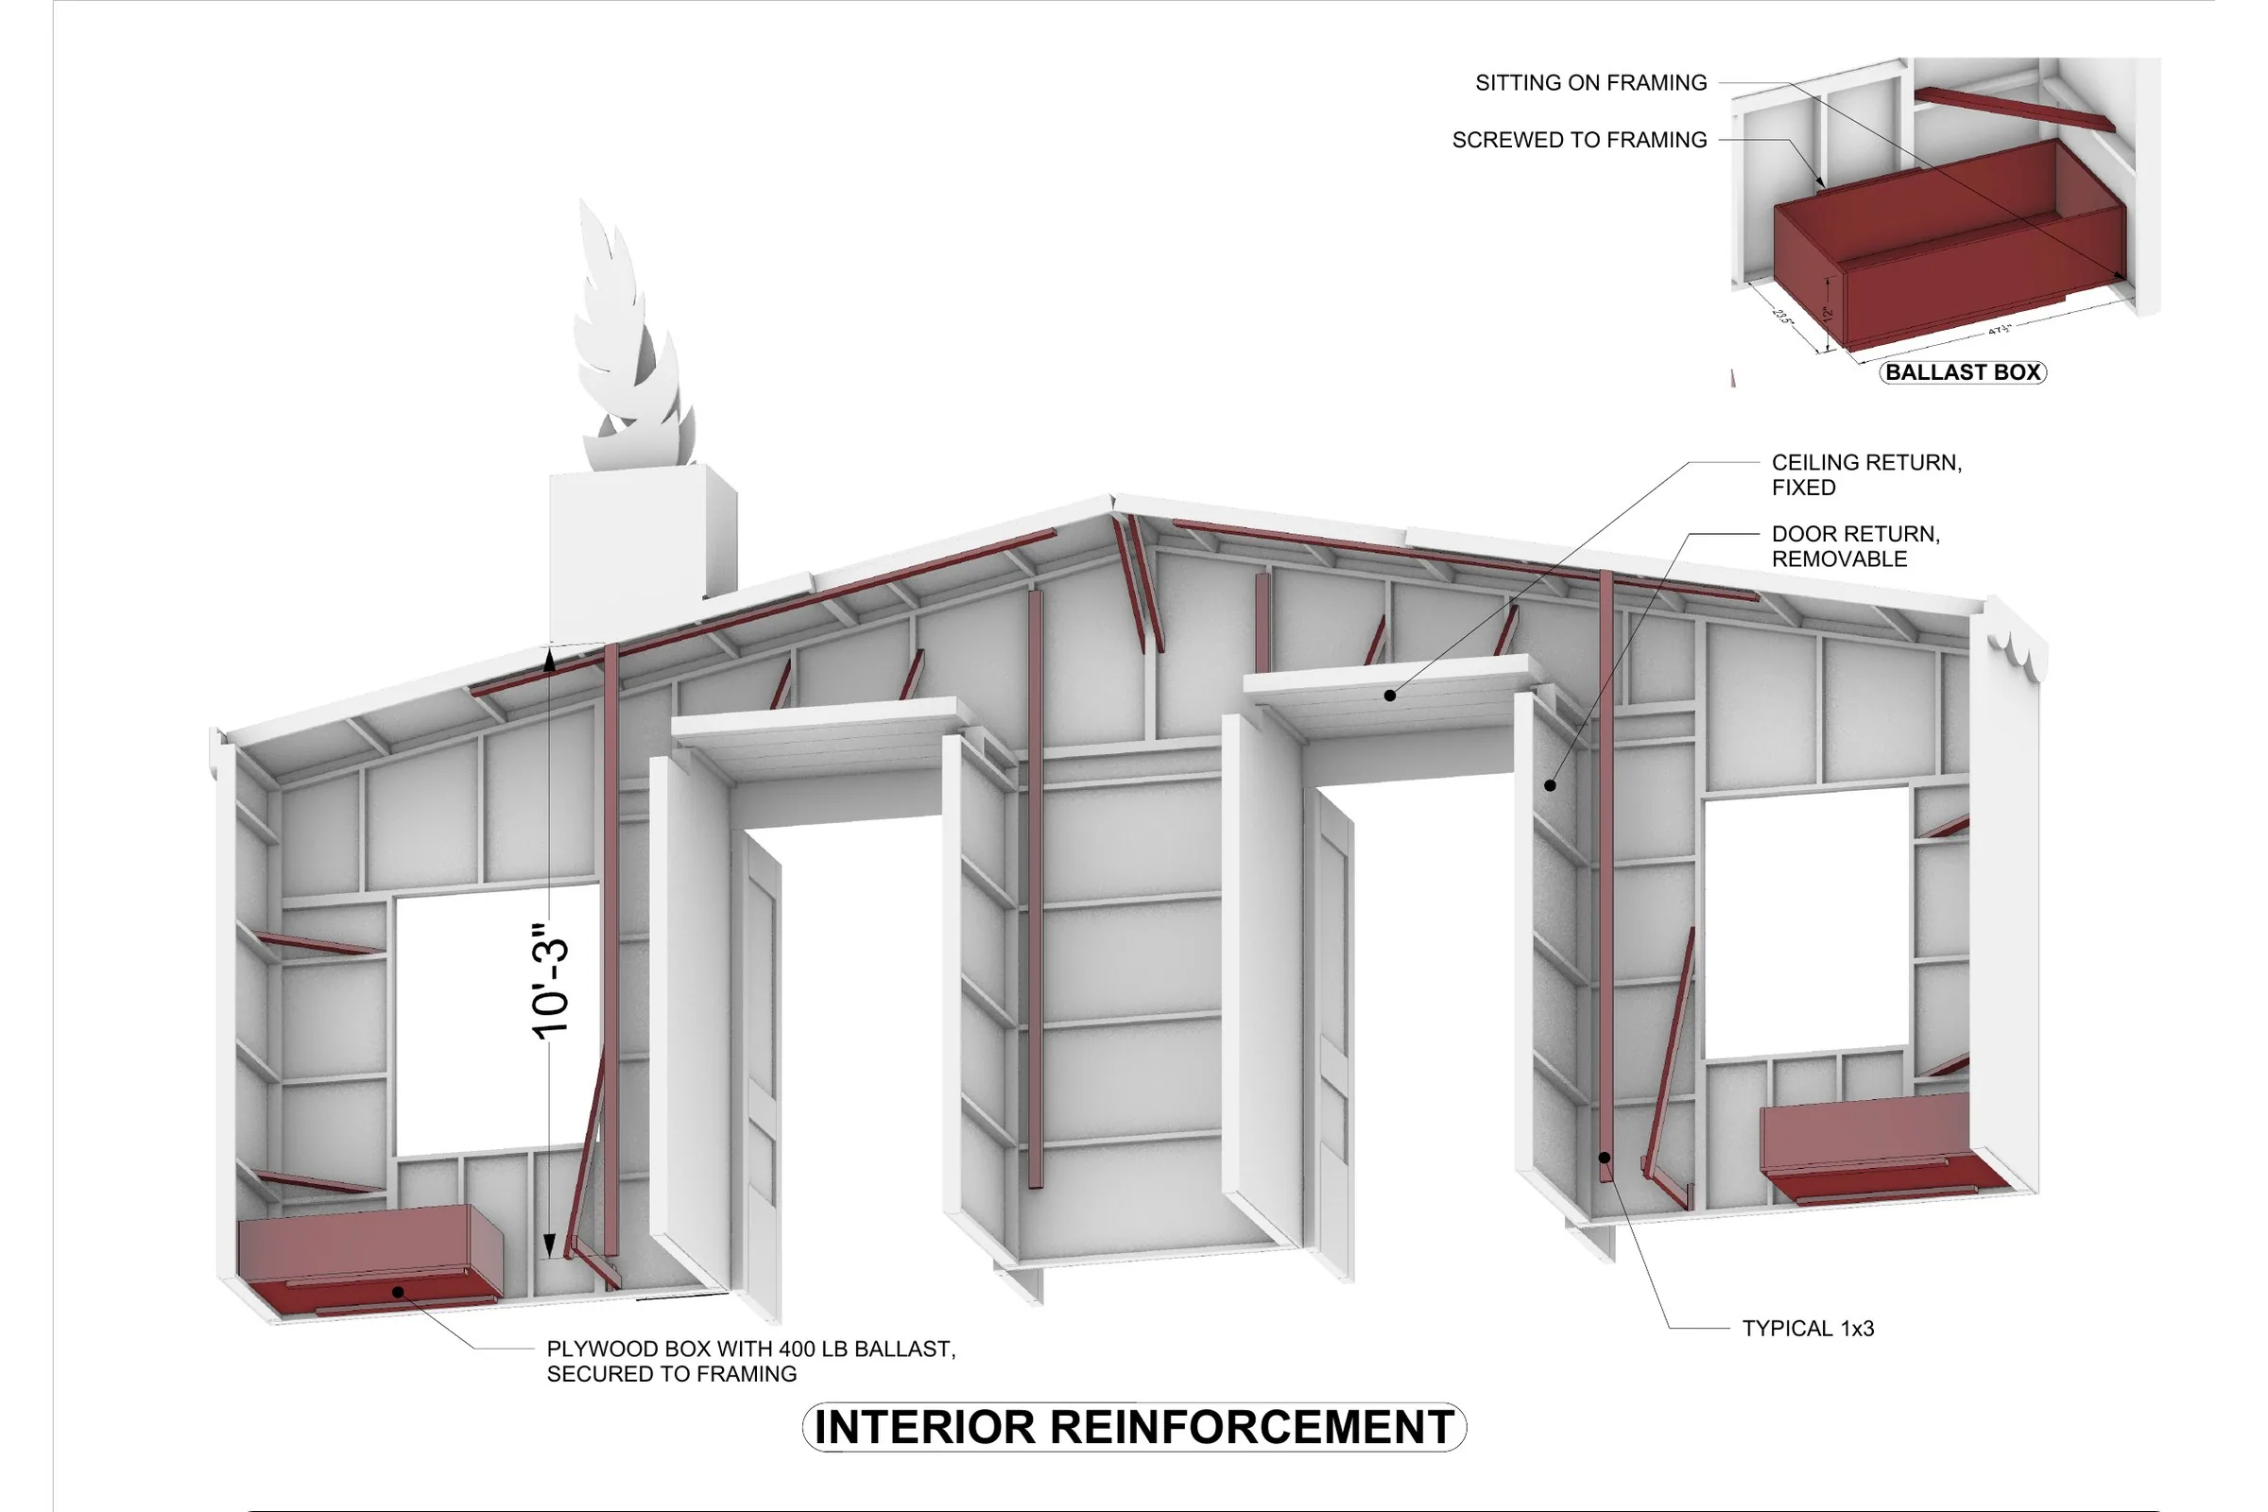
The house front is 30 feet across and 12 feet 3 inches at the peak, clad in hemlock shiplap and stained black, with a scalloped roofline and a flame on the chimney. It goes up in panels, some clad at the shop and some on the sidewalk. Nothing could anchor into the old building, so plywood boxes loaded with 400 pounds of ballast hold it steady from inside. The drawings then went to the engineer and for permit approval.
Install
Sep 3 – 7
After two days with the artist’s team in the workshop, three days to load in: the facade up on the sidewalk, the houses placed, every room dressed and the photo sets ready for the preview dinner on September 8. Over the next four days the show drew crowds through all six rooms.
Inside Bauhaus Ballet
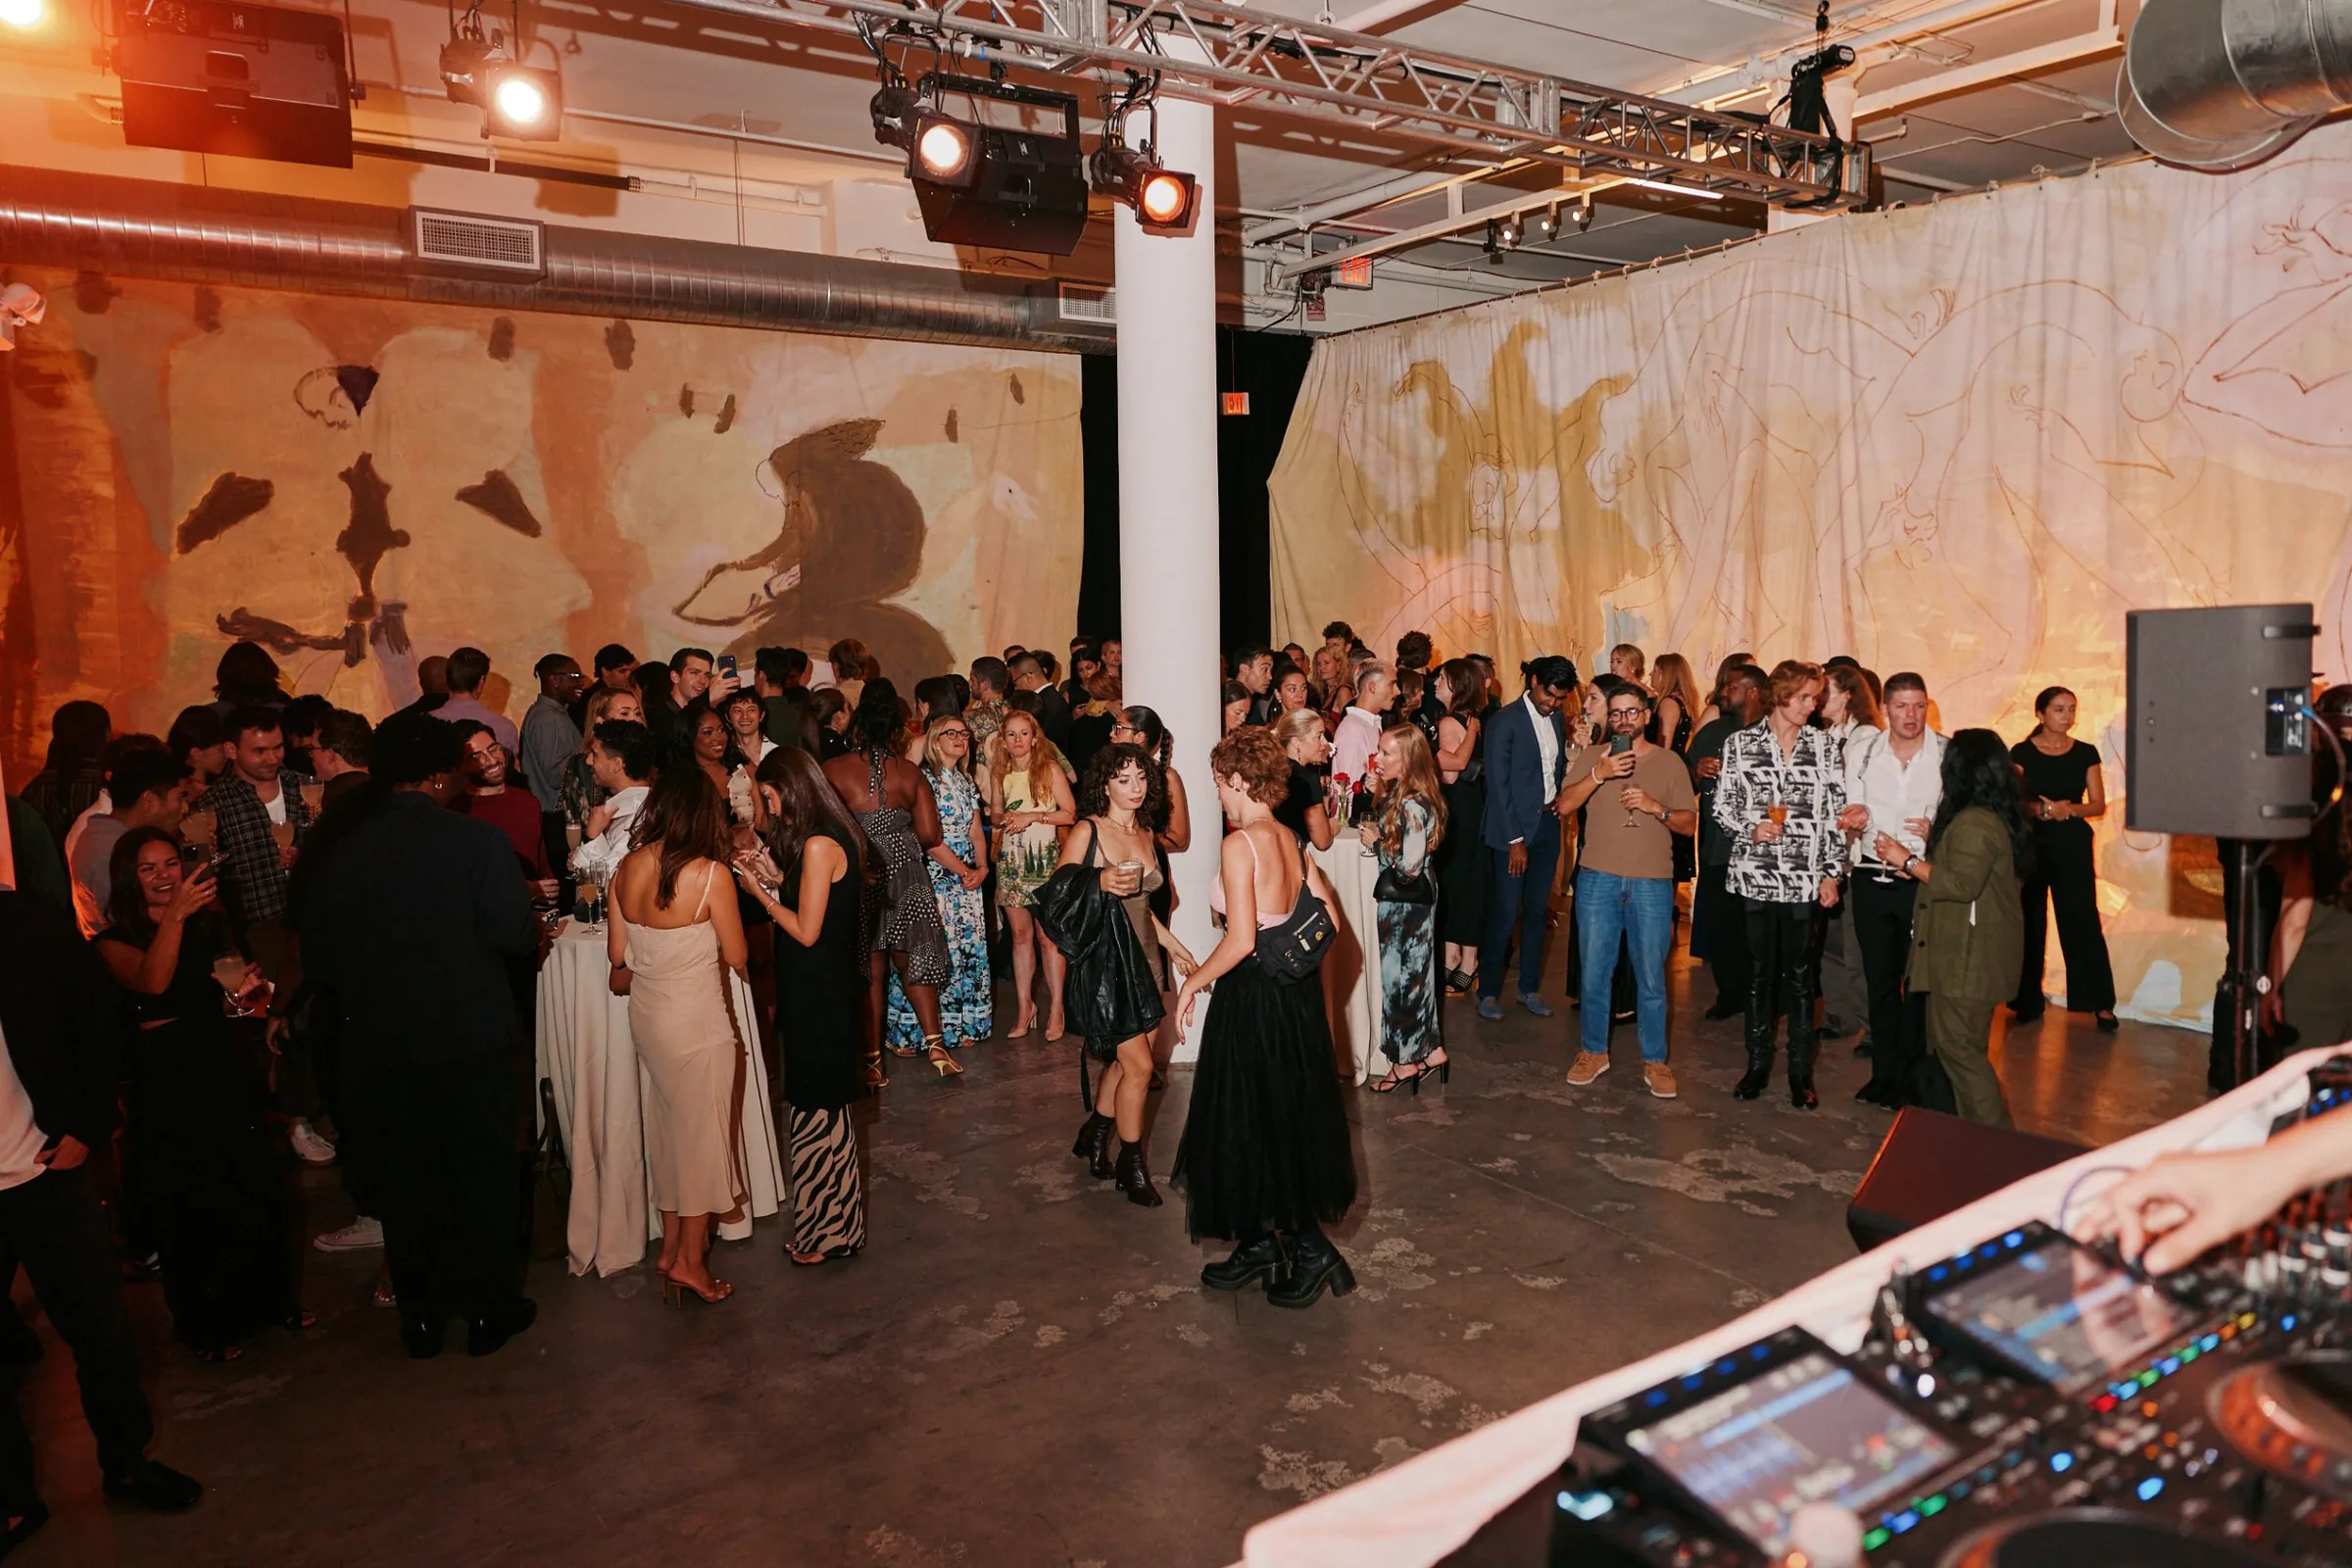
Photos: campaign portrait by Szilveszter Makó; empty storefront and show photos by Daniel Seung Lee for AES NYC.
Planning a show in a raw space?
Send us the deck, the 3D model or just the venue. We’ll work out how to build it, price it room by room, put the right team on it and get it open on your dates.
More work
 Deepgram: the deviled egg pyramid“Context Is Everything” campaign
 Song of Skin: K-beauty pop-upK-beauty pop-up shop
 Hulu: Murdaugh premiereMurdaugh: Death in the Family premiere
 Vogue: Forces of FashionForces of Fashion and the Vogue Book Club
 Milagro × Bon Appétit: World Cup watch partyWorld Cup watch party
 Google: Lenoir data center announcementLenoir data center expansion announcement
 Google: Summerville open houseCommunity open house
 Google × Active MindsMental health event
 PepsiCo: snack-bag sculpturesSnack-bag sculptures